Upscale & Unforgettable
Van Buskirk Homes
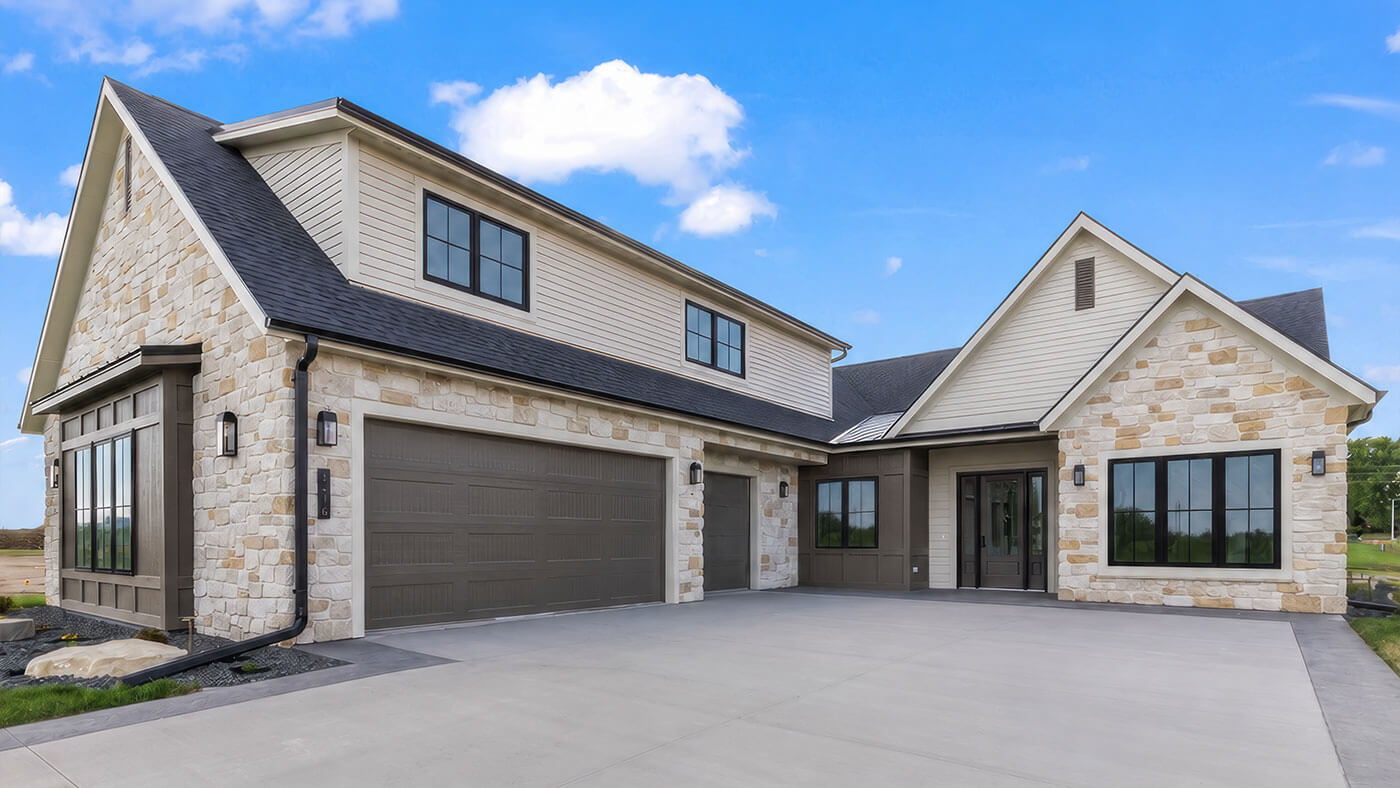
Homeowners in the Sioux Empire area are increasingly craving homes with personality and distinct character, including enticing colors, detailed architecture and designer finishes. An upscale ranch-style home at 3416 E. Bronze Lane in the Mapleton Highlands development reflects that trend.
The 3,544-square-foot home has three bedrooms and 2.5 bathrooms. Its exterior combines multi-hued Kansas limestone, elegant wood trim and pitched rooflines, which give the home a European feel. Stamped concrete on the driveway and back patio adds visual interest.
Stone remains one of the more effective exterior upgrades, states Sydney VanWell, project manager for Van Buskirk Homes in Sioux Falls, the home’s builder.
“Stone is a really good architectural feature because it brings a lot of variation with the color and different textures,” Sydney shares. “If you have the budget, we recommend you elevate your exterior with stone.”
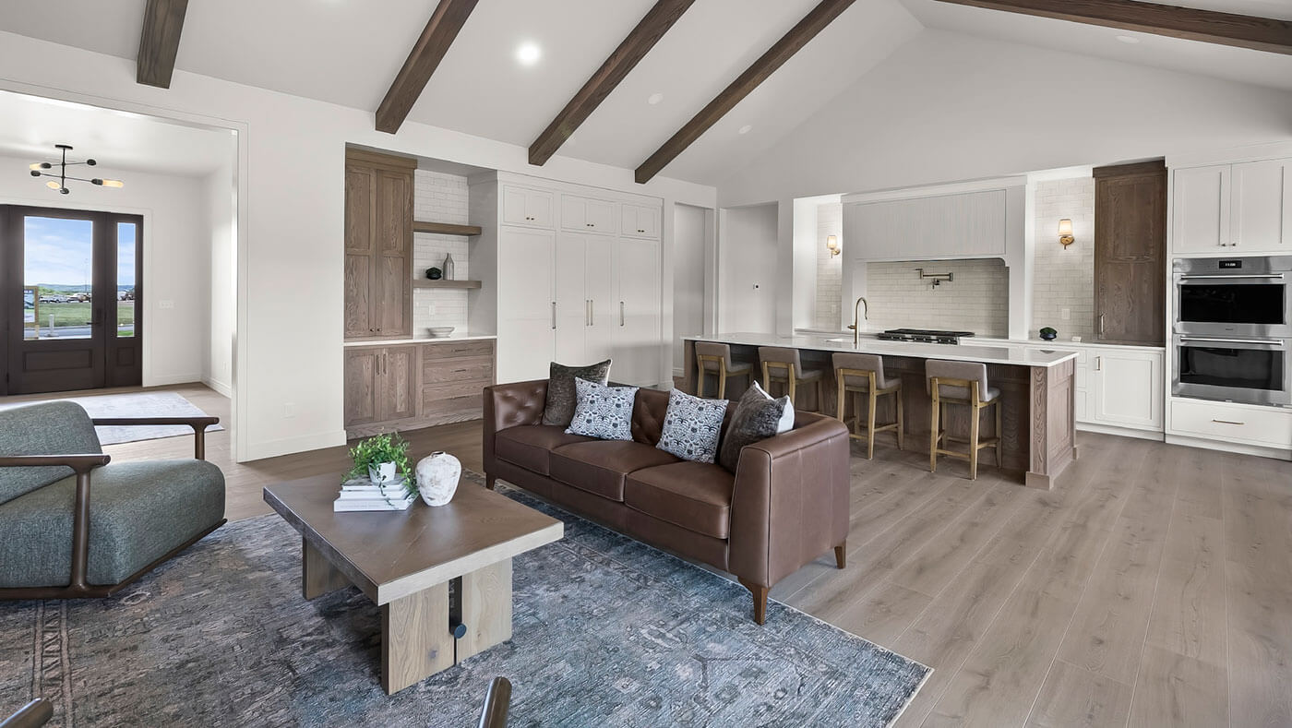
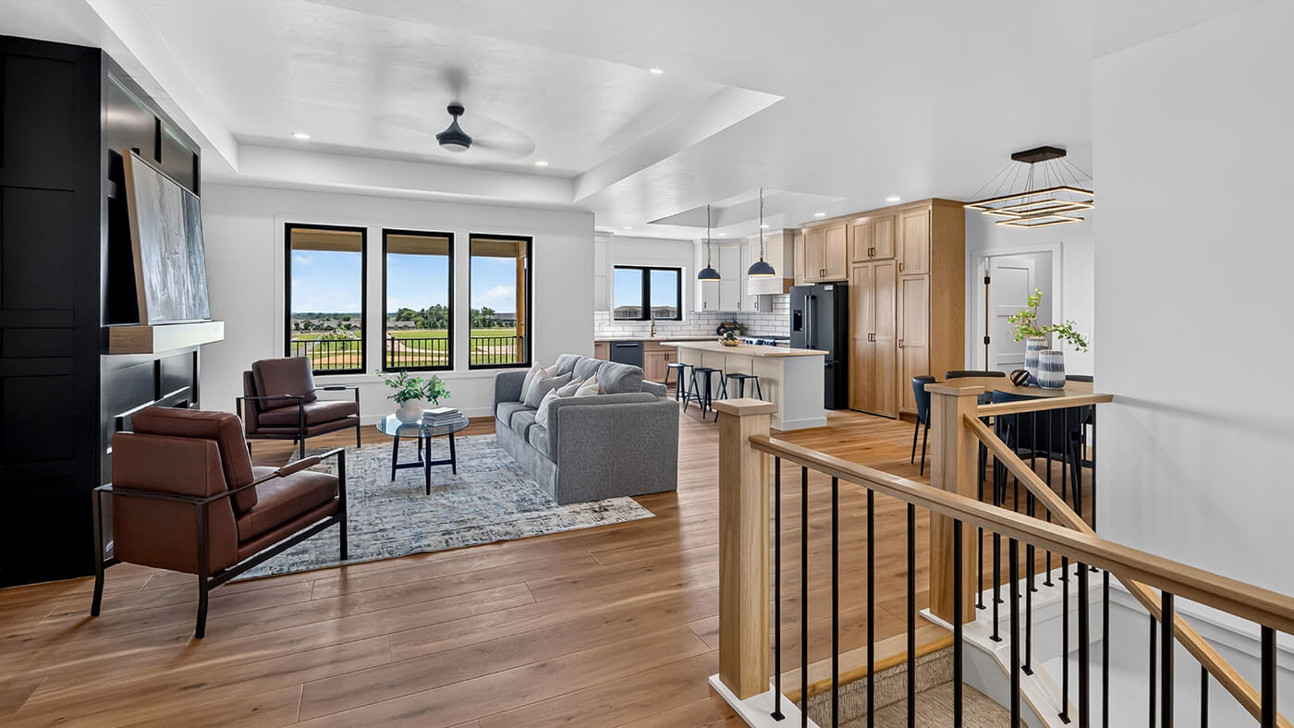
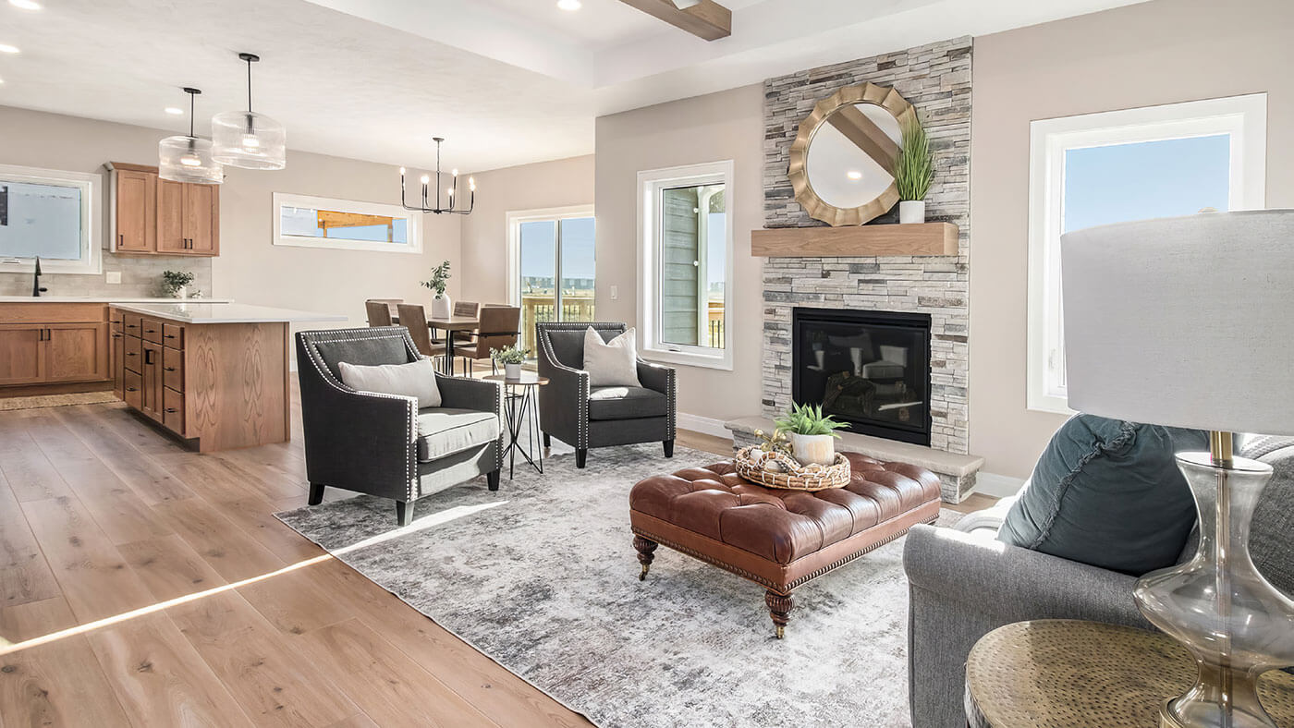
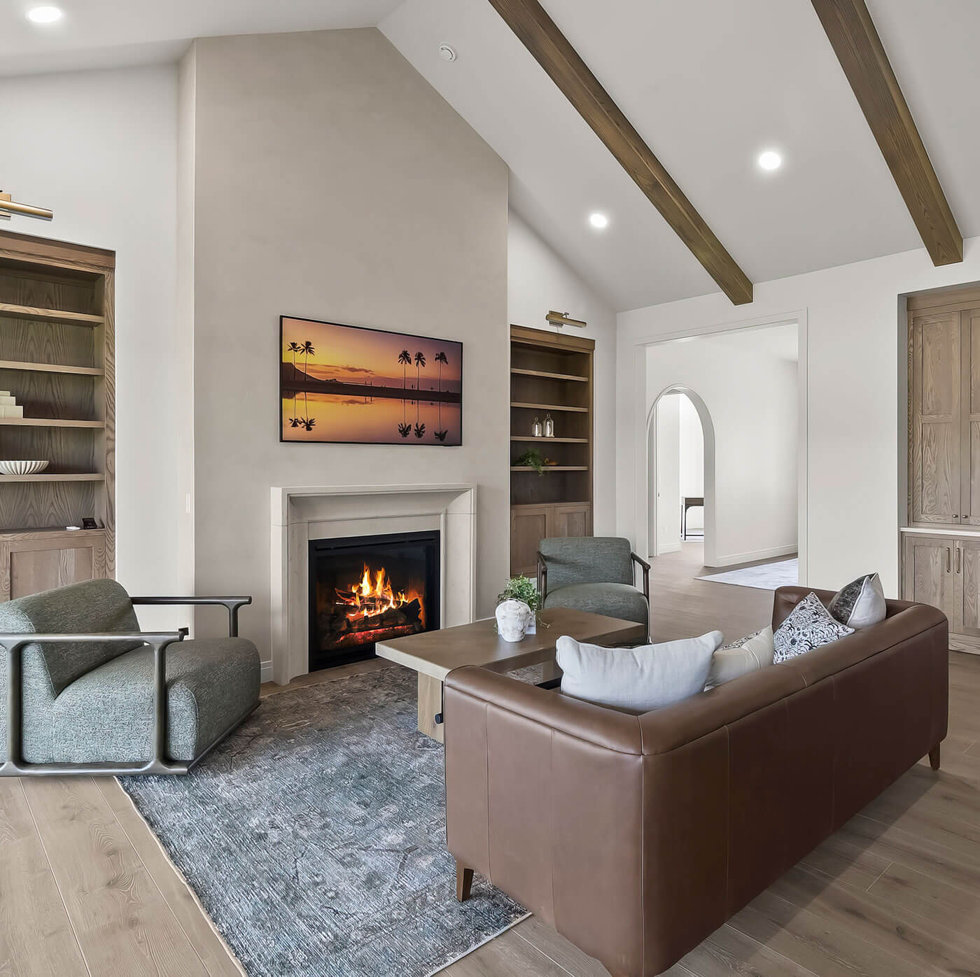
Inside, stained wood beams accent the vaulted ceiling in the great room, which also features wood cabinetry and flooring.
“When you walk in, you have a nice grand open entryway with some crafted arched cased openings, one to the mudroom and the other to private living quarters and your second and third bedrooms,” Sydney notes.
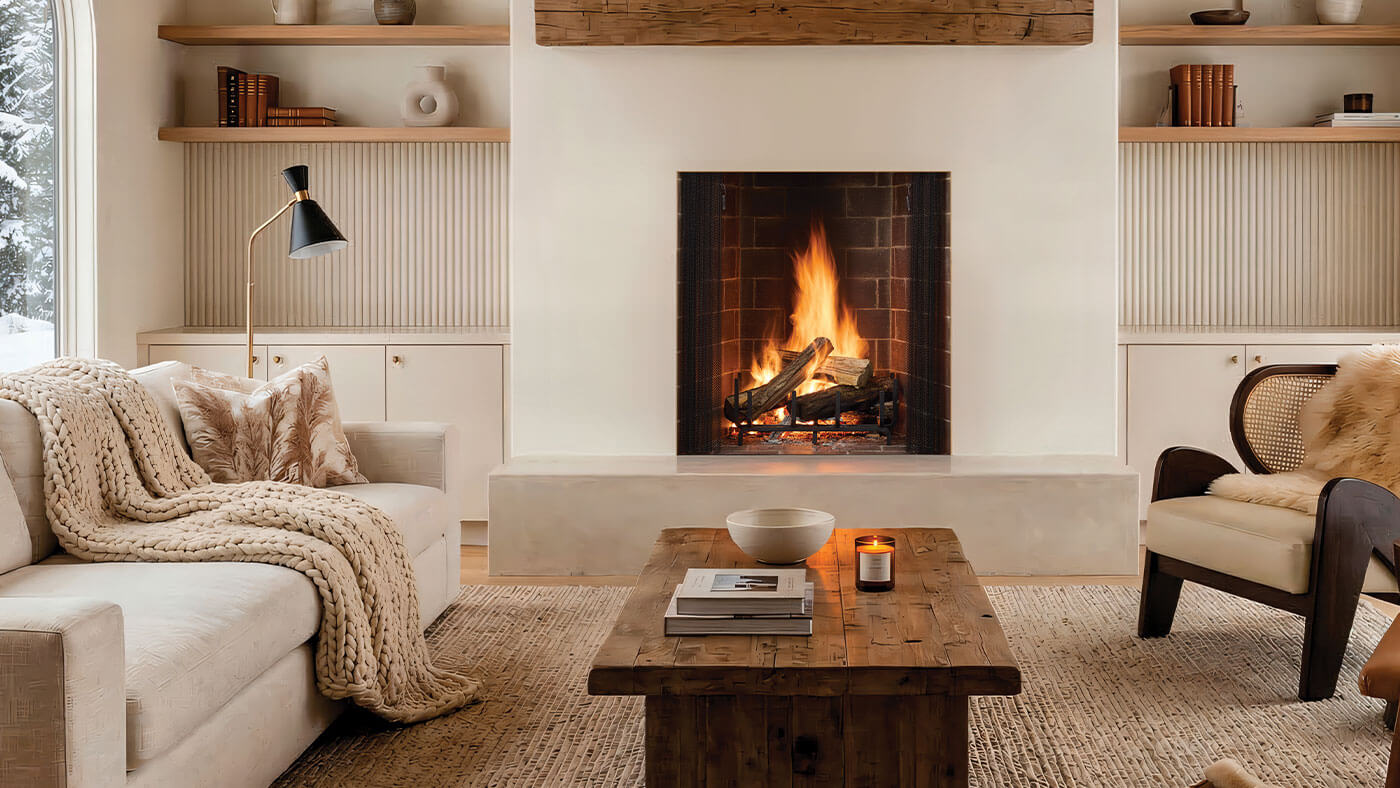
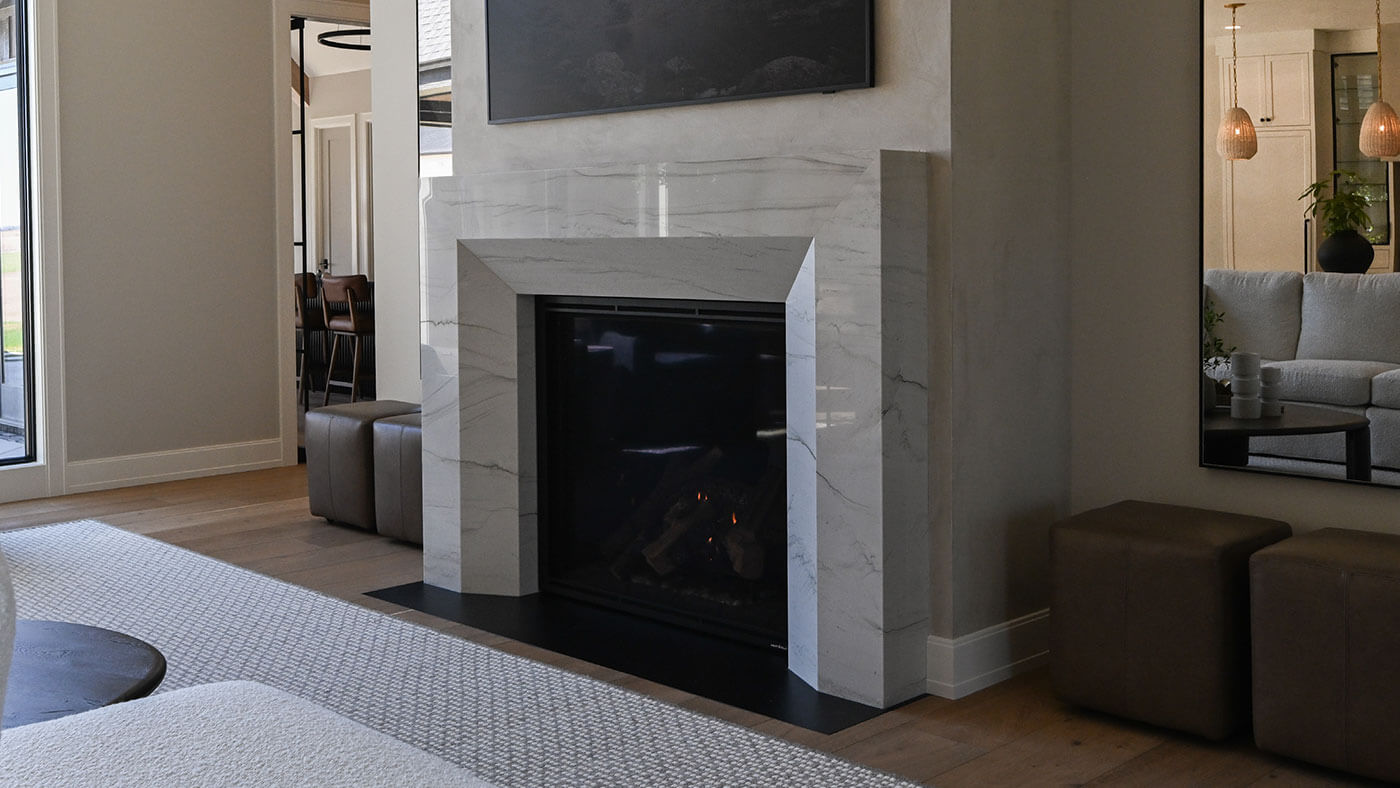
The fireplace sits in a wall finished with hand-applied Venetian plaster and is flanked by lighted built-in shelves and storage. Dramatic and cozy, the living room is an ideal display space for favorite books and collectibles.
“Inset bookshelves have been becoming a lot more popular. You get a hidden compartment to hide electronics, but you still have shelving units to bring out more of your decor items,” Sydney adds.
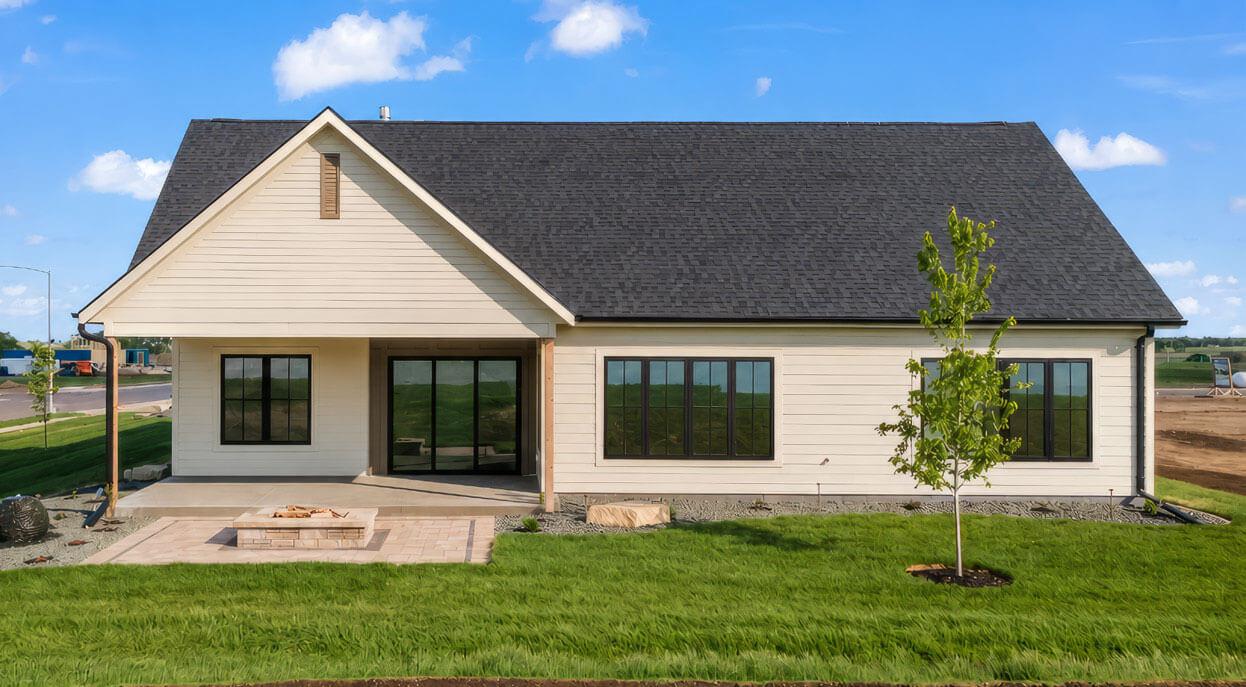
A separate built-in tucked between the living room and kitchen can serve as a coffee bar. Nine-foot sliding glass doors in the living room open to a back patio with a fire pit, which is plumbed for gas if the owner prefers it to wood.
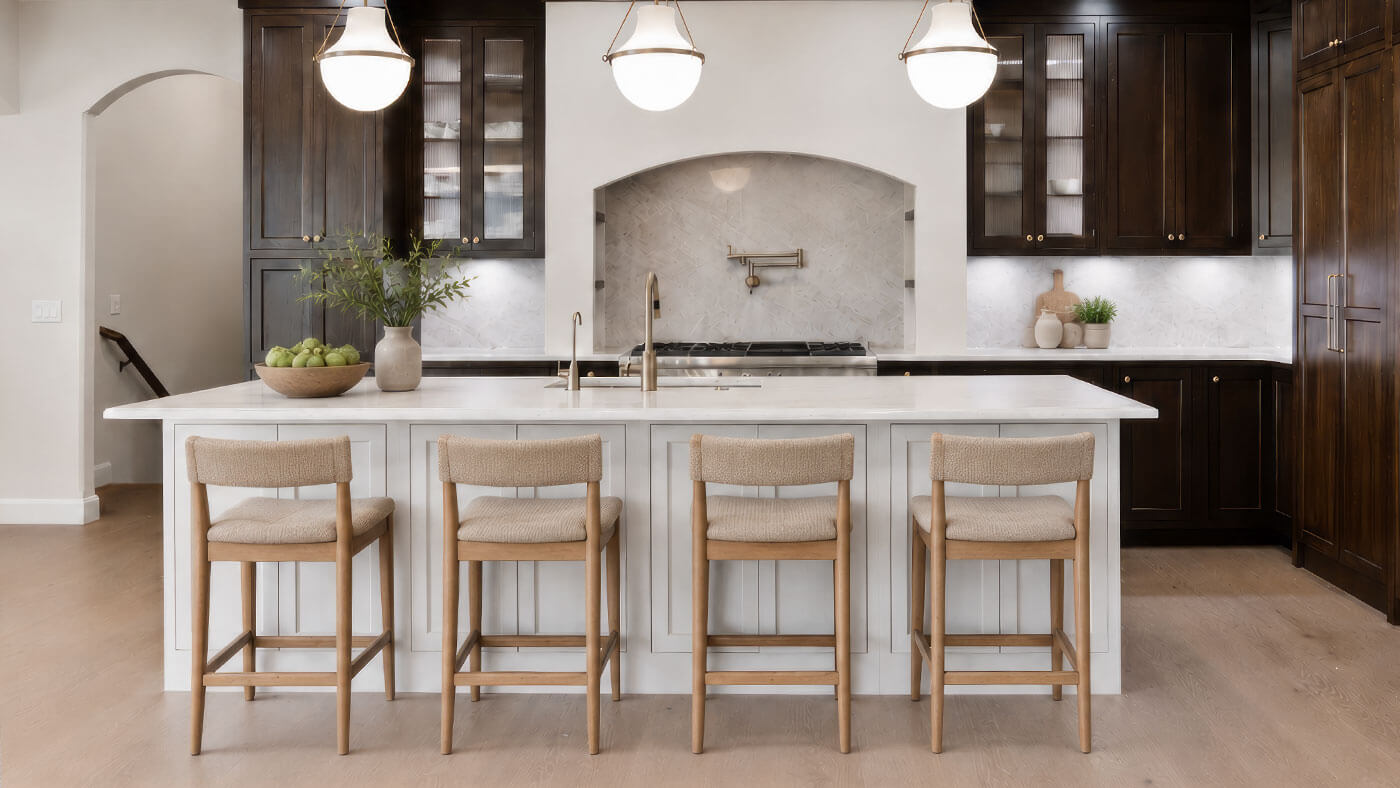
Large windows in the kitchen and dining area overlook the backyard. The kitchen’s focal point is a 36-inch gas range set within a lighted arch and surrounded by reeded texture, tile and a pot filler. Double ovens are nearby.
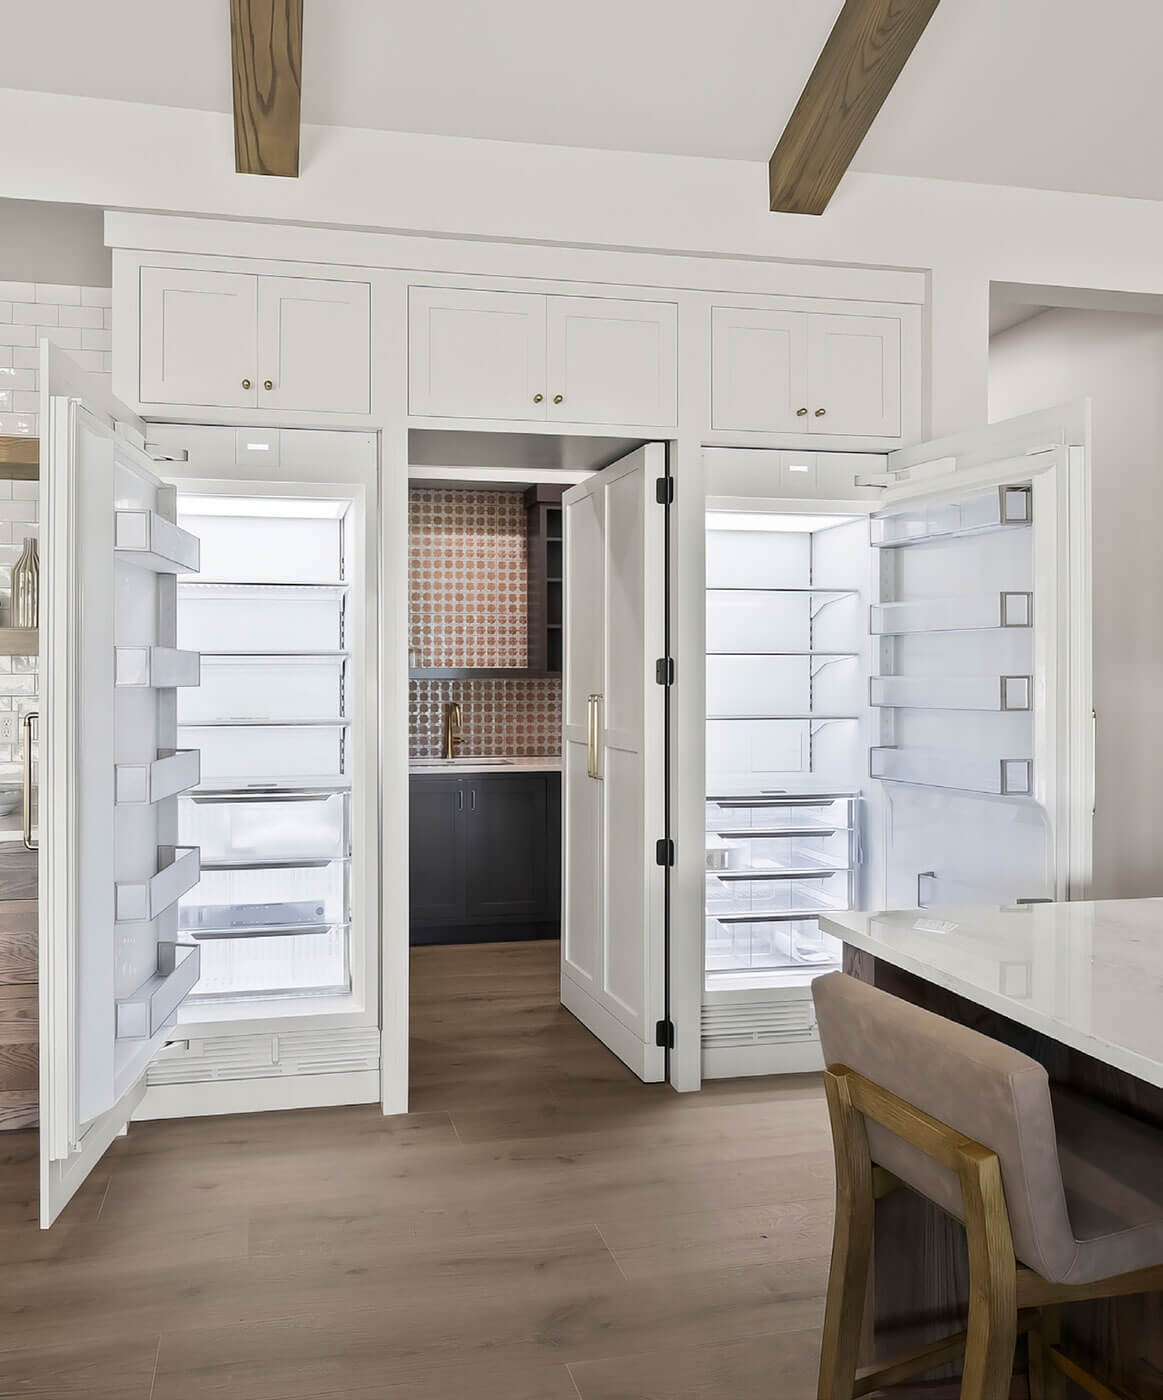
Panel-front doors conceal some appliances and complement the inset cabinets, which are plain-sawn white oak, and the Cambria quartz counters. The kitchen’s spacious island seats six and includes a sink and a microwave drawer. Its reeded detailing echoes the treatment above the range.
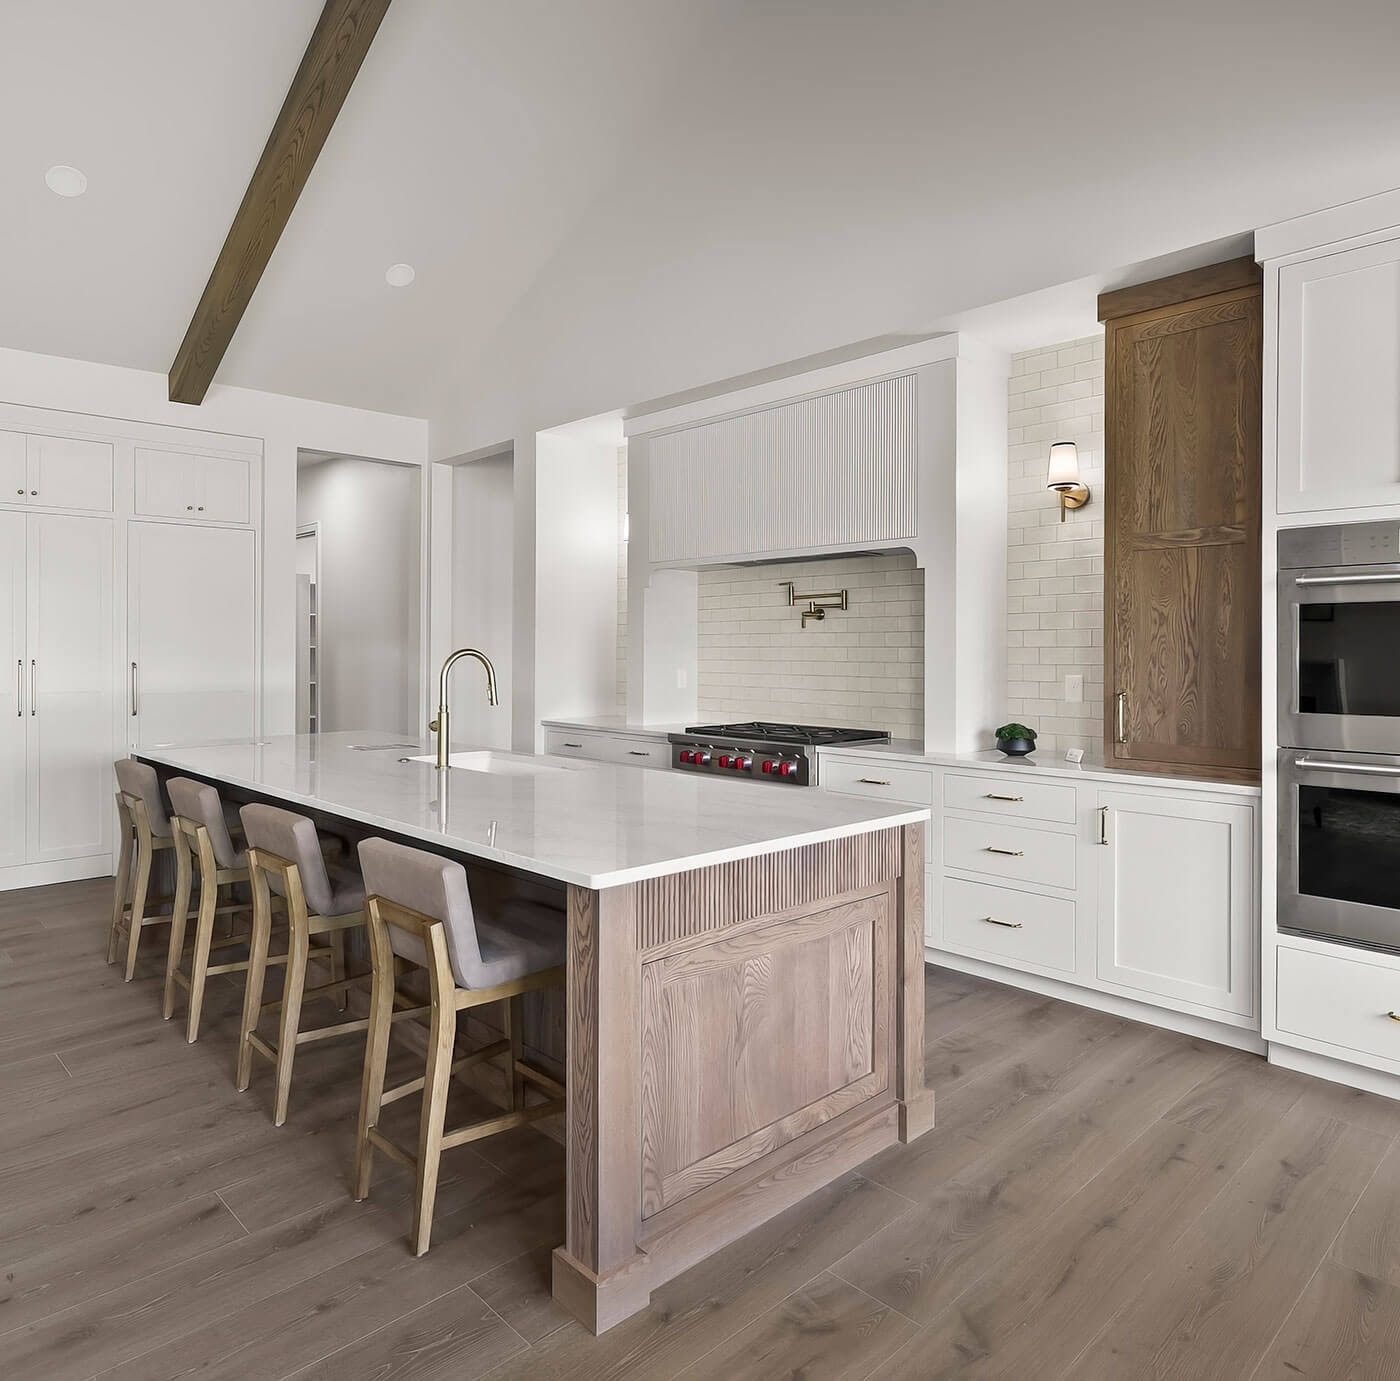
“We wanted to bring in some texture,” Sydney explains. “We needed to bring in some different elements.”
“More homebuyers are trying to bring back some warmth, color, and different dimensions into the home.”
 SYDNEY VANWELL · PROJECT MANAGER
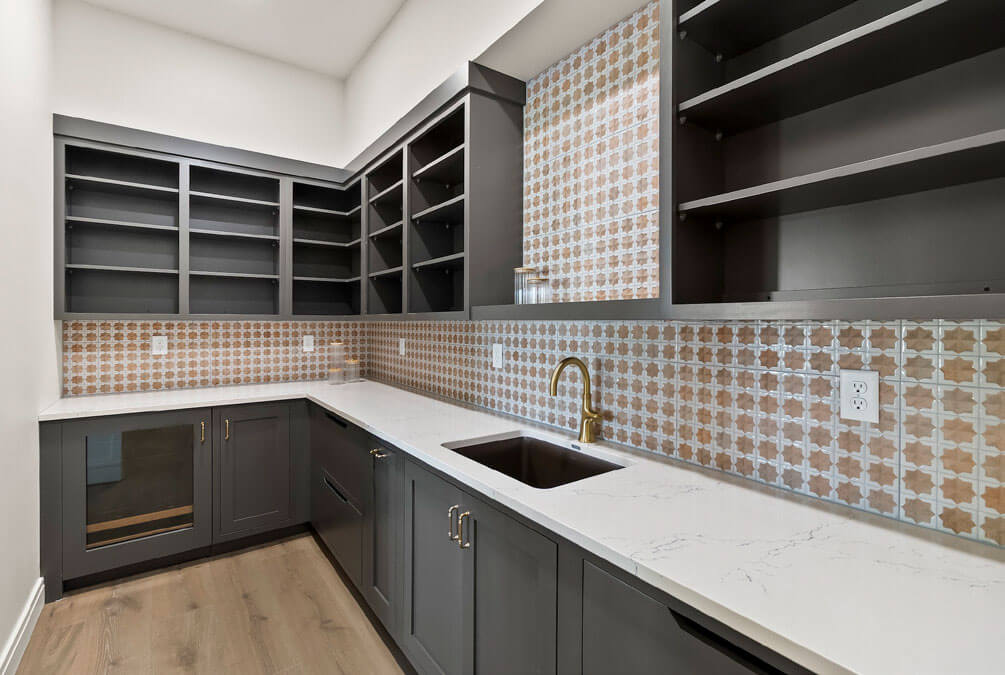
A walk-through pantry, hidden from the main kitchen, includes a wine refrigerator, drawers, a pull-out trash cabinet, shelving, a sink, counter space and a custom tile backsplash. A pocket door opens to a mudroom hallway connected to the garage, which shortens the route for transporting groceries.
People are intrigued by the clever floor plan.
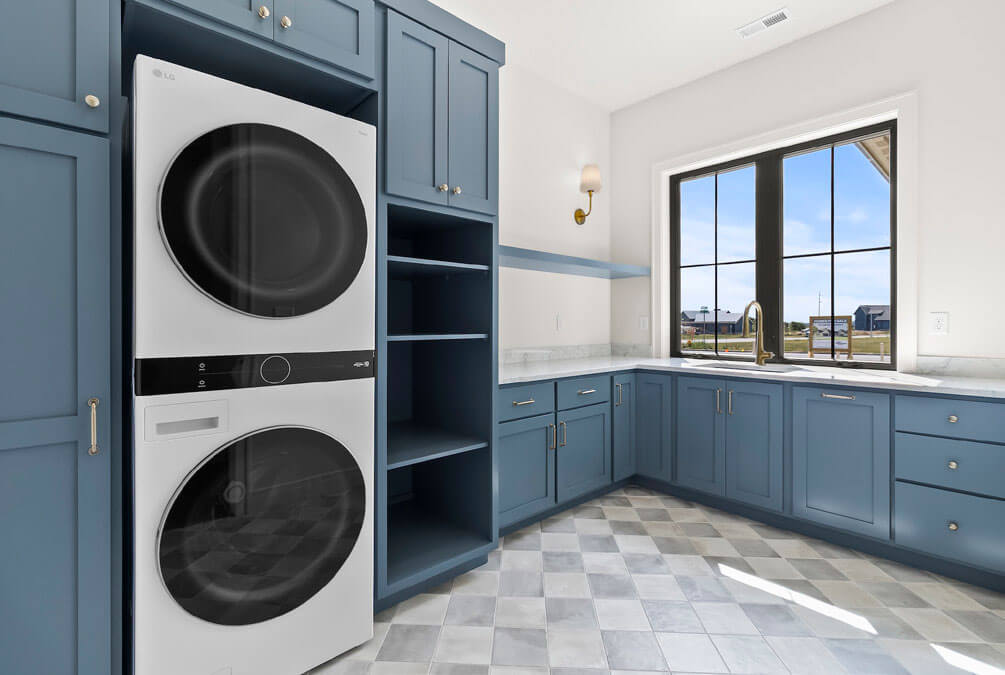
“You can do a giant loop. You start in the master bedroom, go to the bathroom, and there’s a walk-through connected to the closet. That closet leads to the mudroom hallway where you can easily access the laundry,” Sydney explains. “It’s private from the rest of the house. That’s what a lot of people love about this floor plan.”
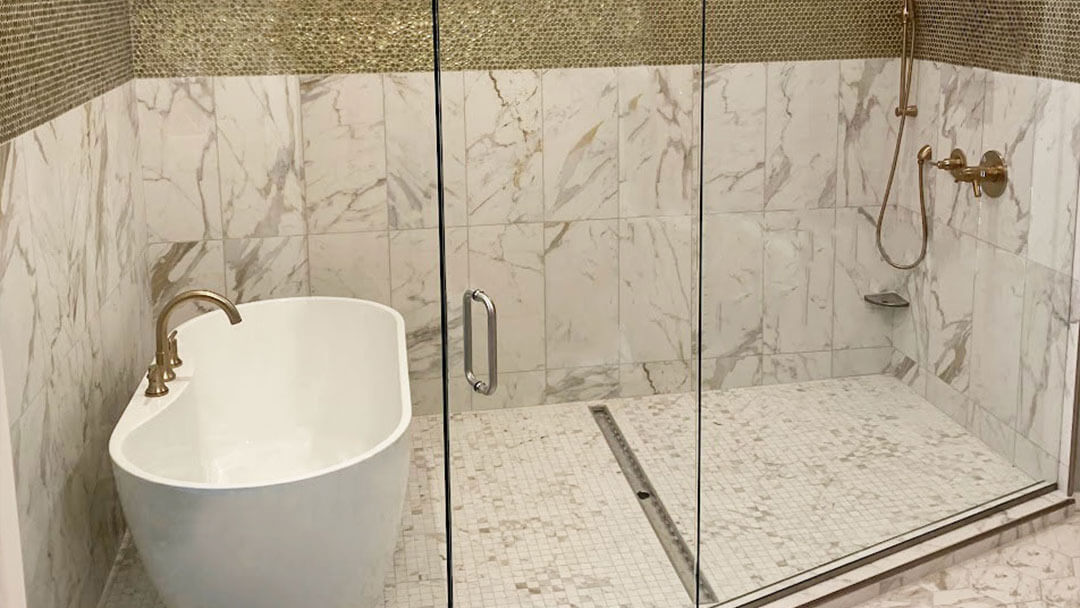
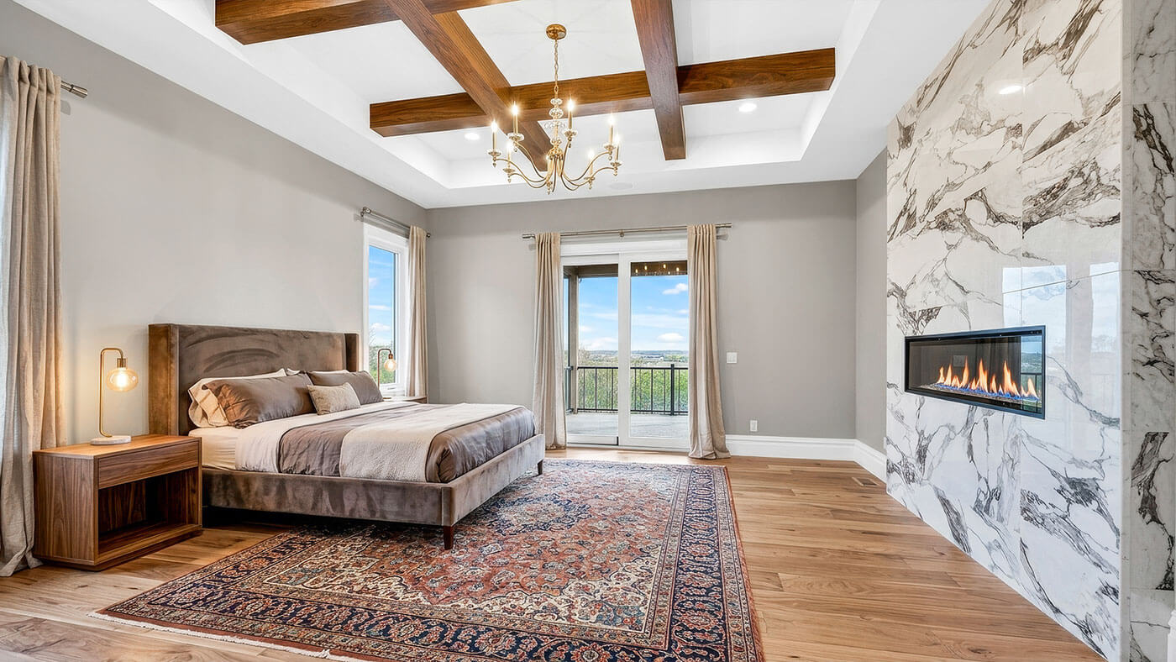
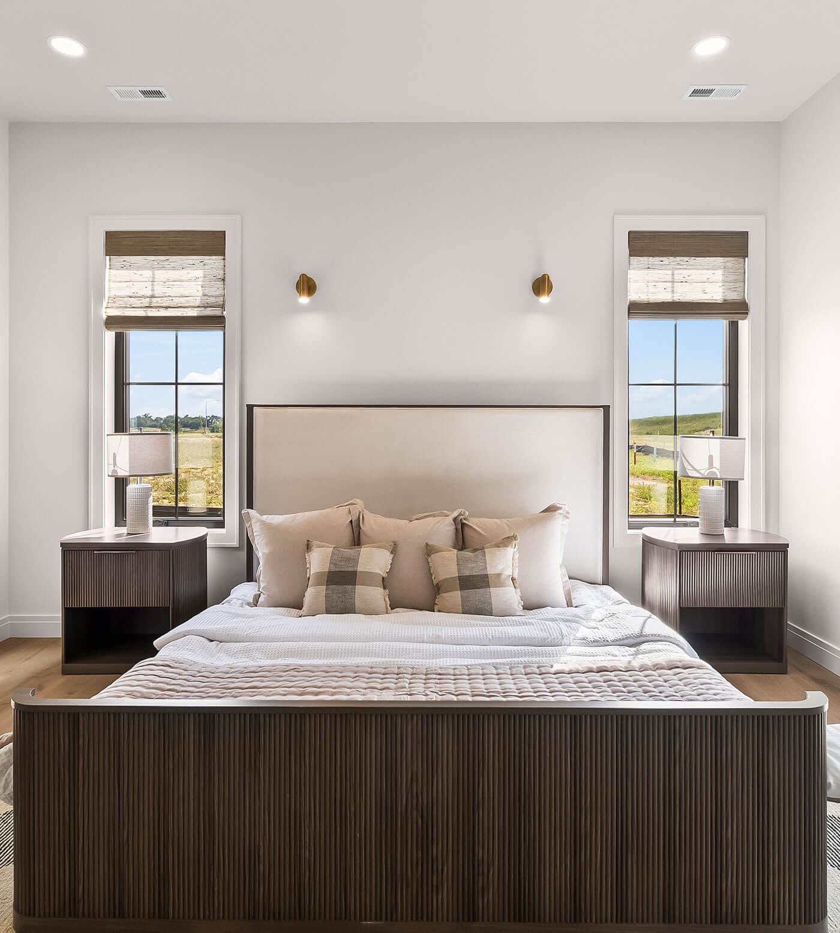
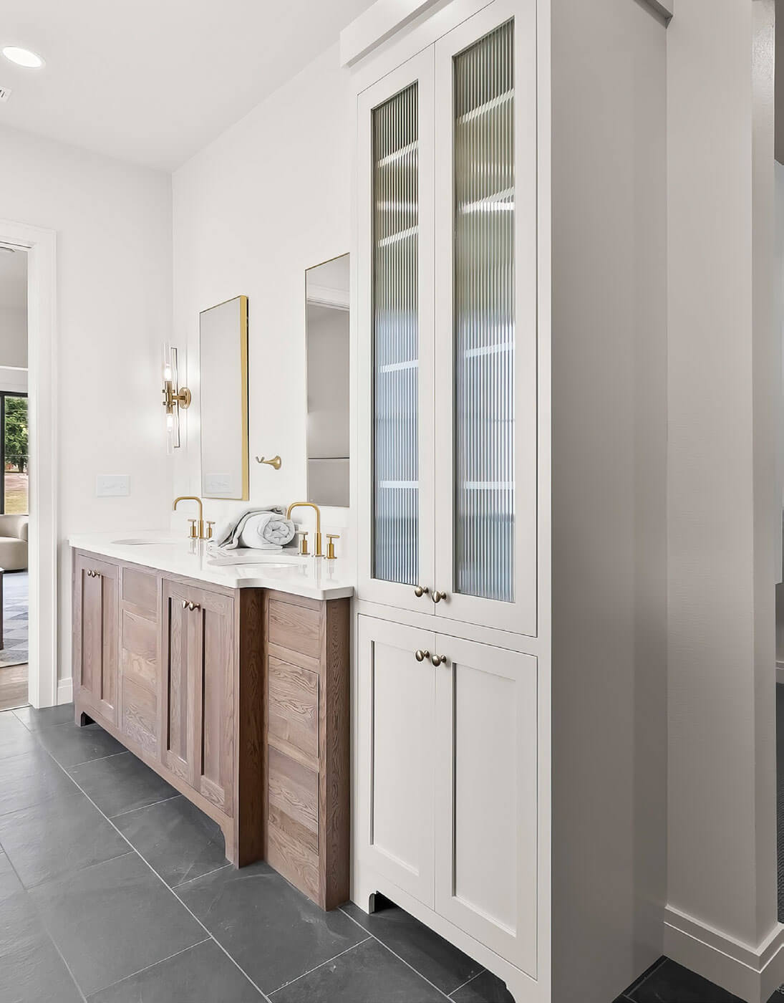
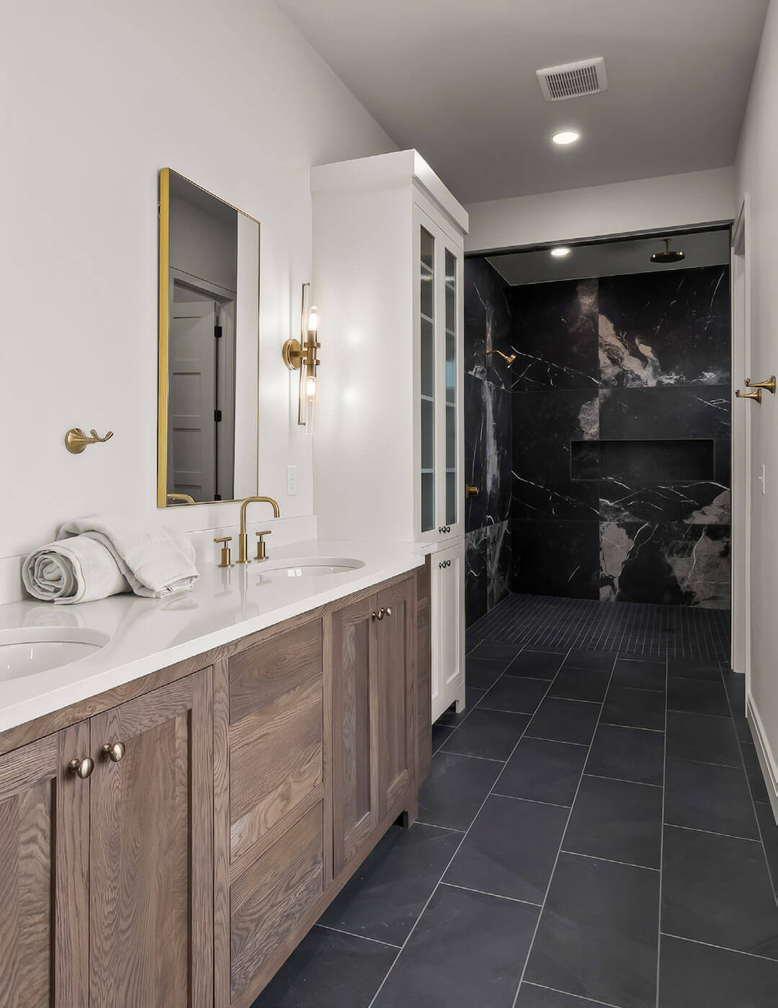
The primary bedroom adjoins a library nook with built-in shelving, cabinetry, seating space and a backyard view. The bathroom’s walk-in shower has a 6-foot transom window for natural light and a tilt panel for ventilation. It is fitted with rain, standard and handheld shower heads.
This home includes two additional bedrooms, a full bathroom and a powder room accessible from the garage. The powder room features vibrant wallpaper, Cambria countertops and black floor tile.
“We’re seeing a lot more vibrant wallpapers coming back into the design world,” Sydney states. “We used that space to add more creativity to the home.”
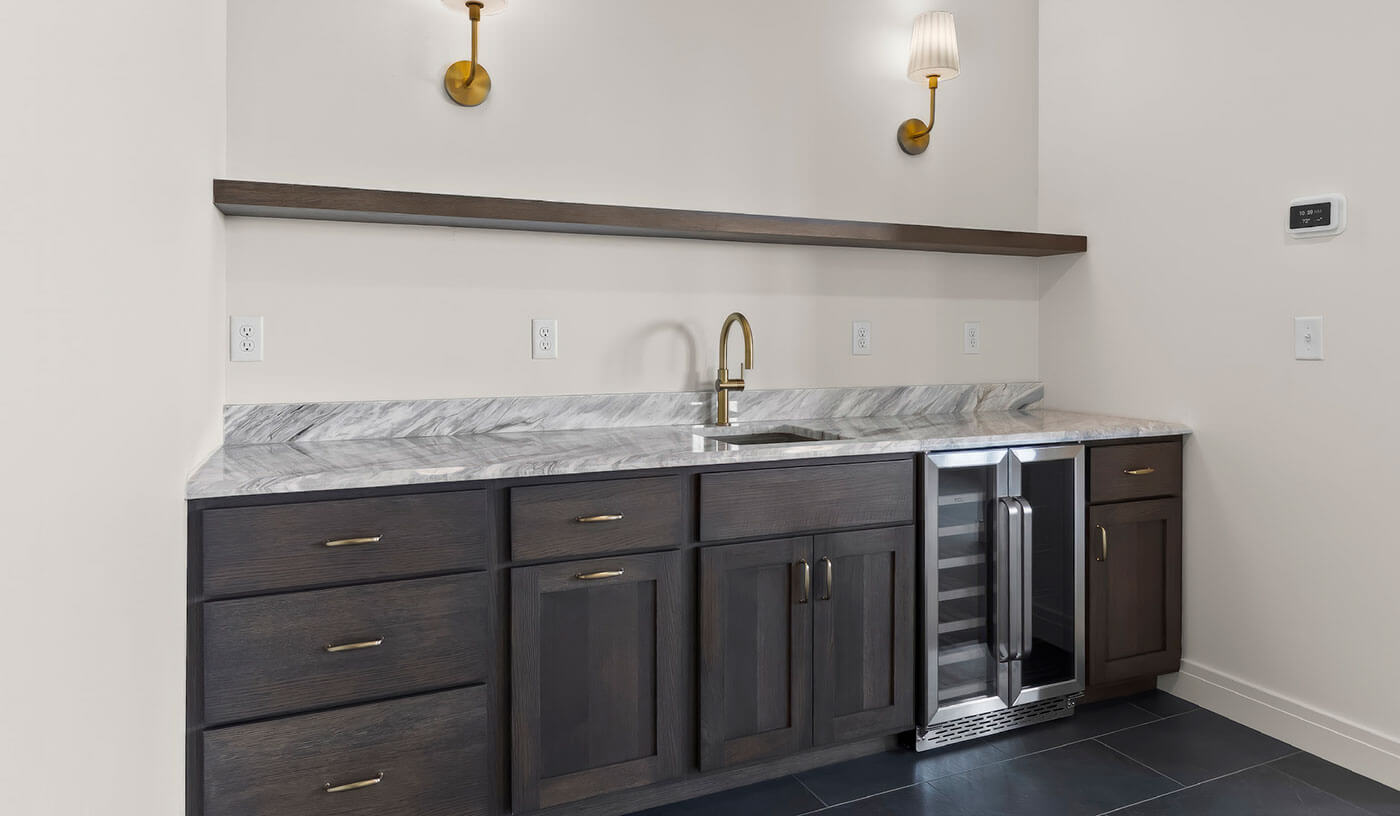
The three-stall garage is finished, heated and lighted. A loft above it is suited for use as a game room or play area and has a wet bar with cabinets, a marble countertop, a sink and a mini refrigerator.
Radiant floor heating warms the entire house except for the loft, providing more even temperatures.
According to Sydney, “More homebuyers are trying to bring back some warmth, color, and different dimensions into the home. This house has it all.”

(605) 361-8211