Built To Be Different
Jet Construction LLC
A newly built home in Sioux Falls stands out in the mid-priced market for its unconventional layout, upgraded materials and extensive soundproofing.
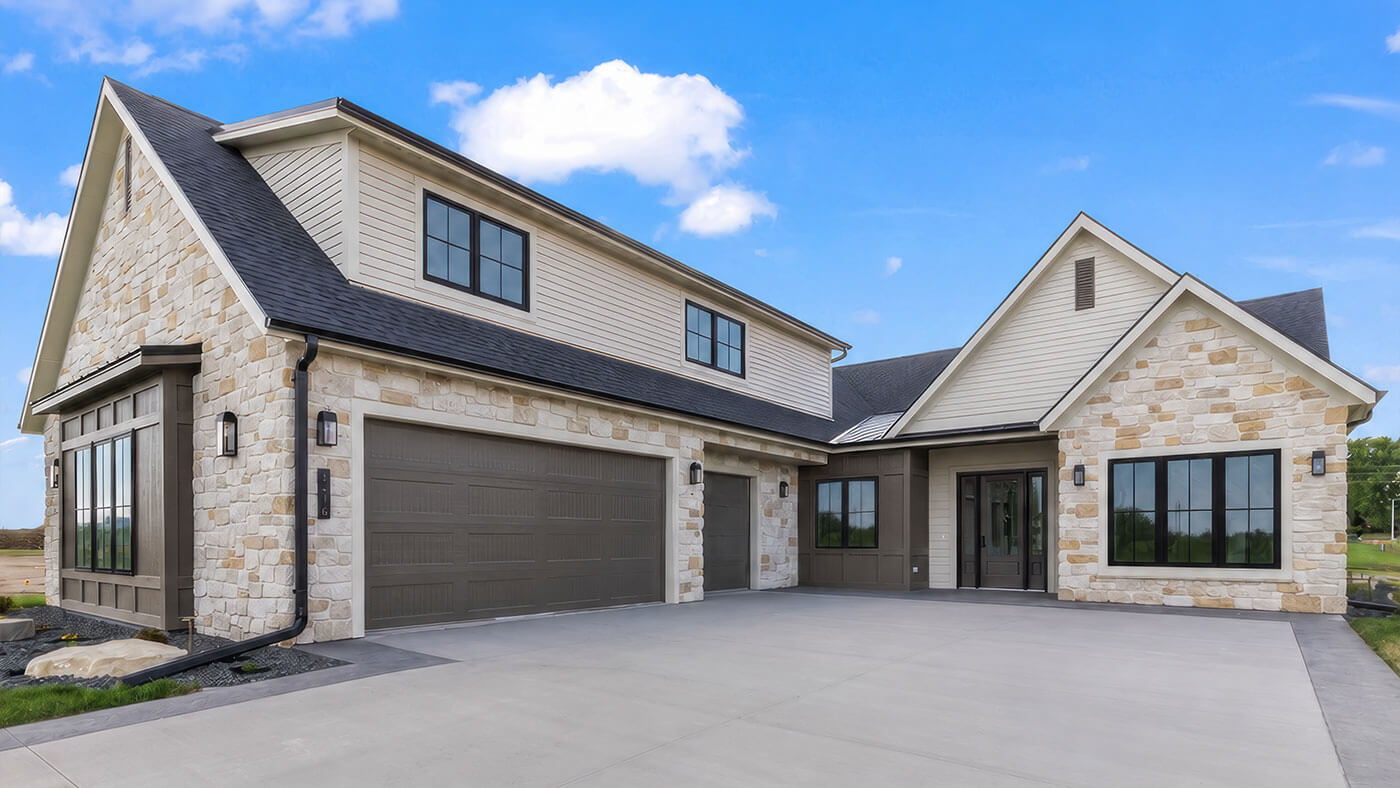
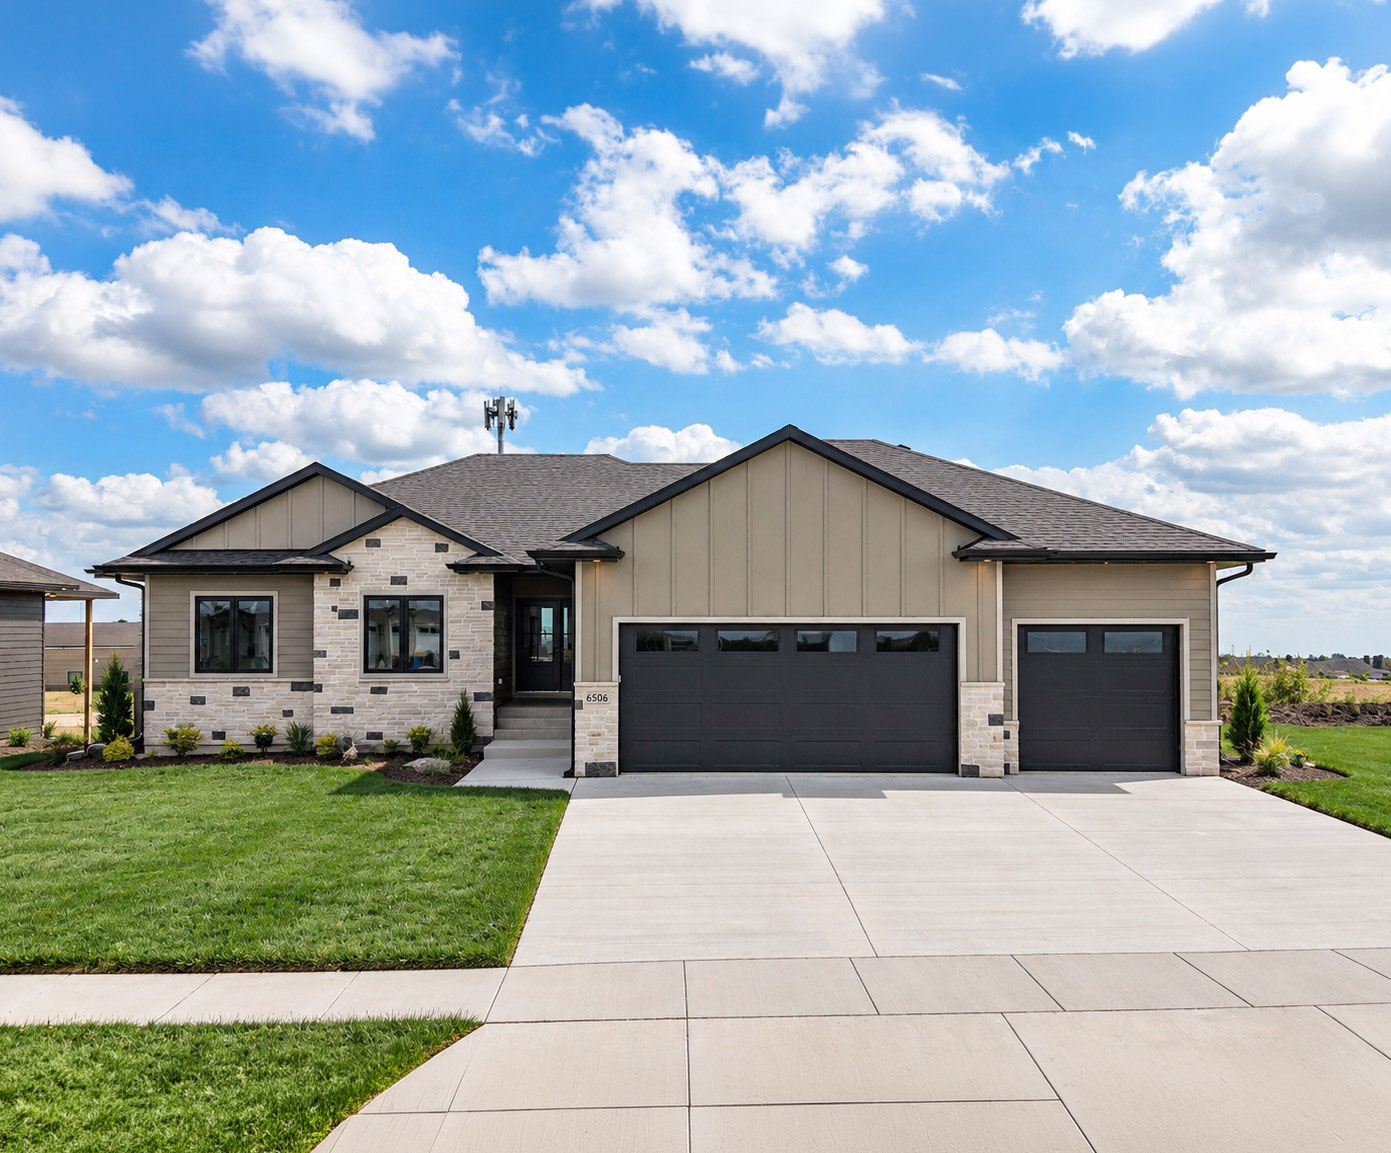
JET Siding and Construction, which has operated in Sioux Falls for five years, built the 3,348 sq. ft. home at 6506 Fieldview Street.
A sophisticated, natural-stone exterior creates an elegant first impression.
“We just try to do something different and unique,” explains Jeffrey Tschetter, the company’s owner. “We’re trying to be different than other builders, and we hope buyers will pick ours.”
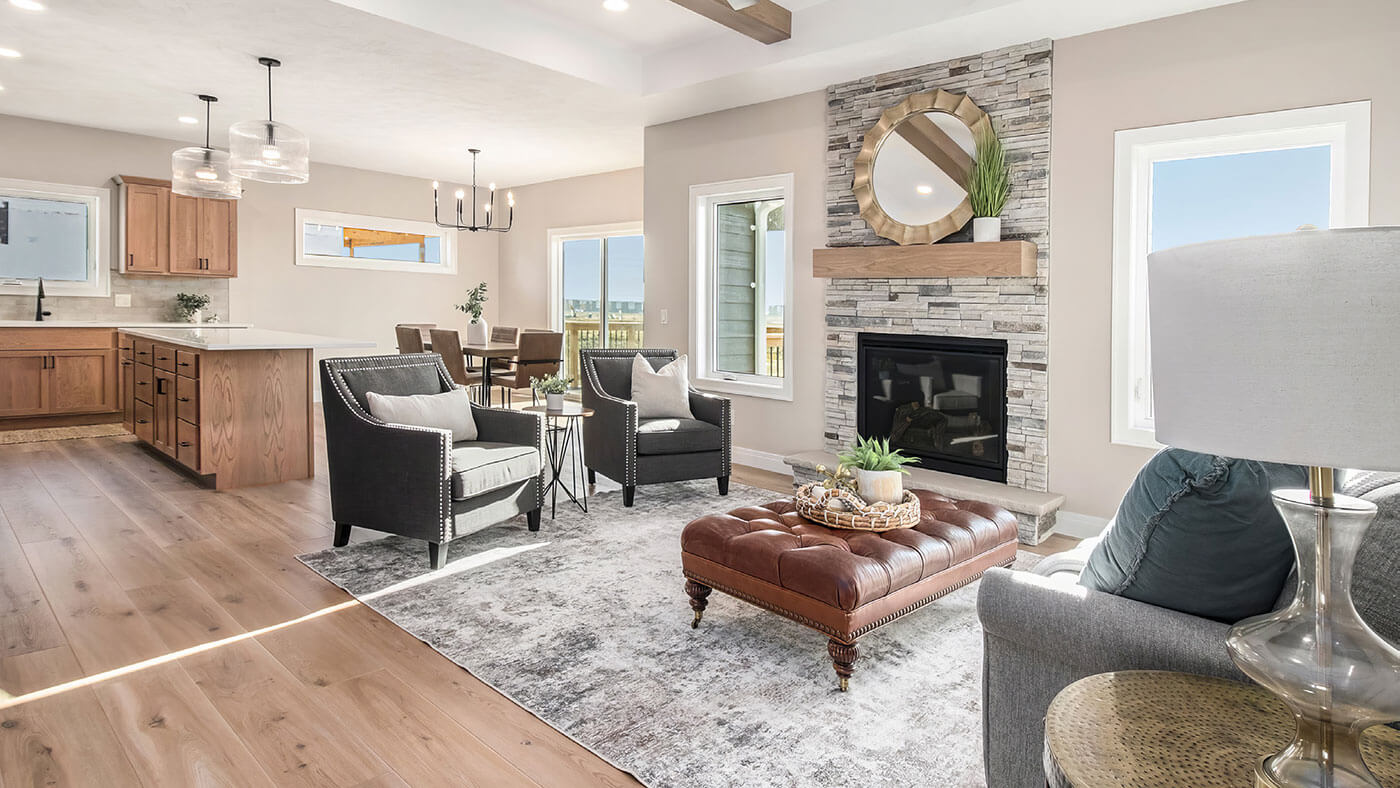
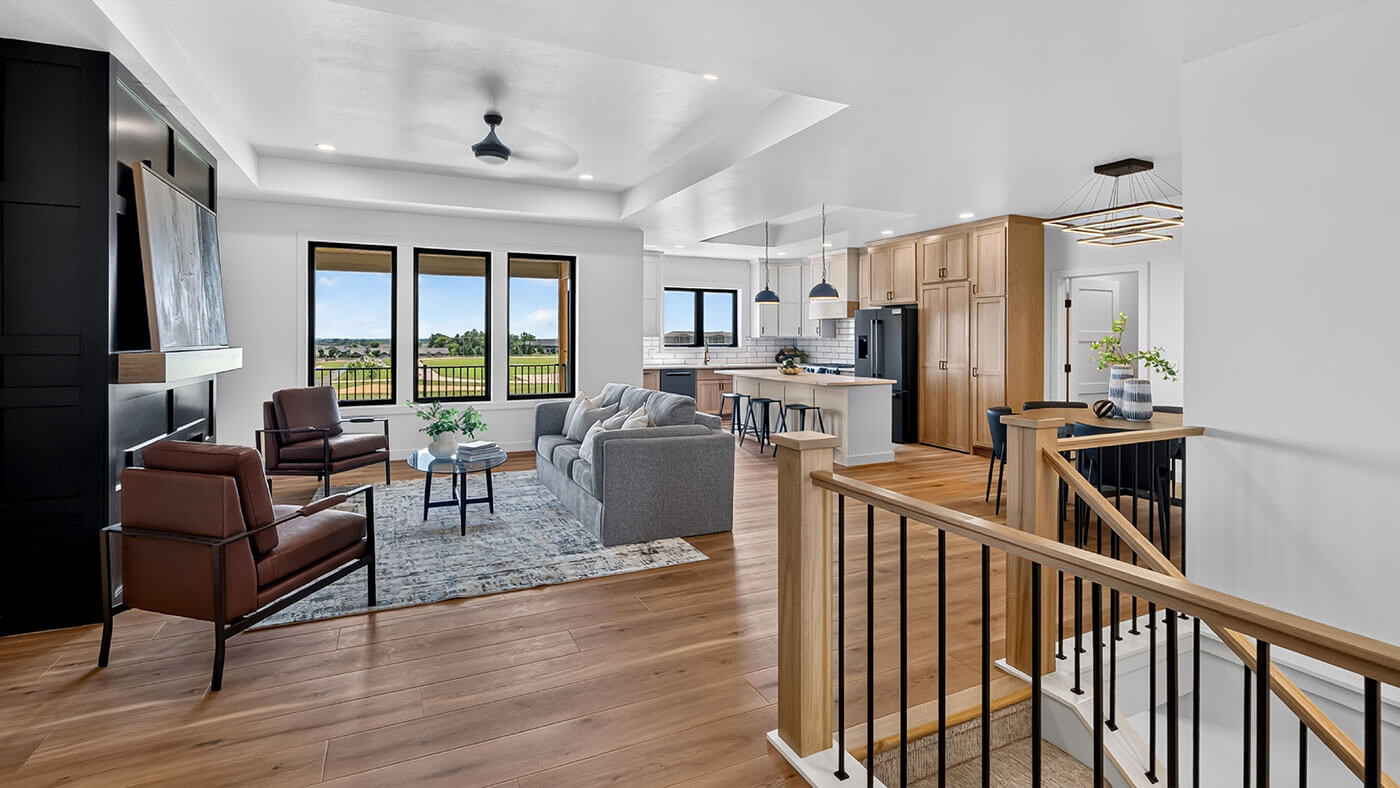
This 5-bedroom, 3-bathroom home’s distinctive floor plan reverses the great room layout, moving the dining area and creating an L-shaped kitchen.
“That L-shape is the most unique thing,” Jeffrey notes. “Most people would have flipped it to where the dining room was by the deck. We flipped it for extra cabinet and counter space. We felt like that might be a better option.”
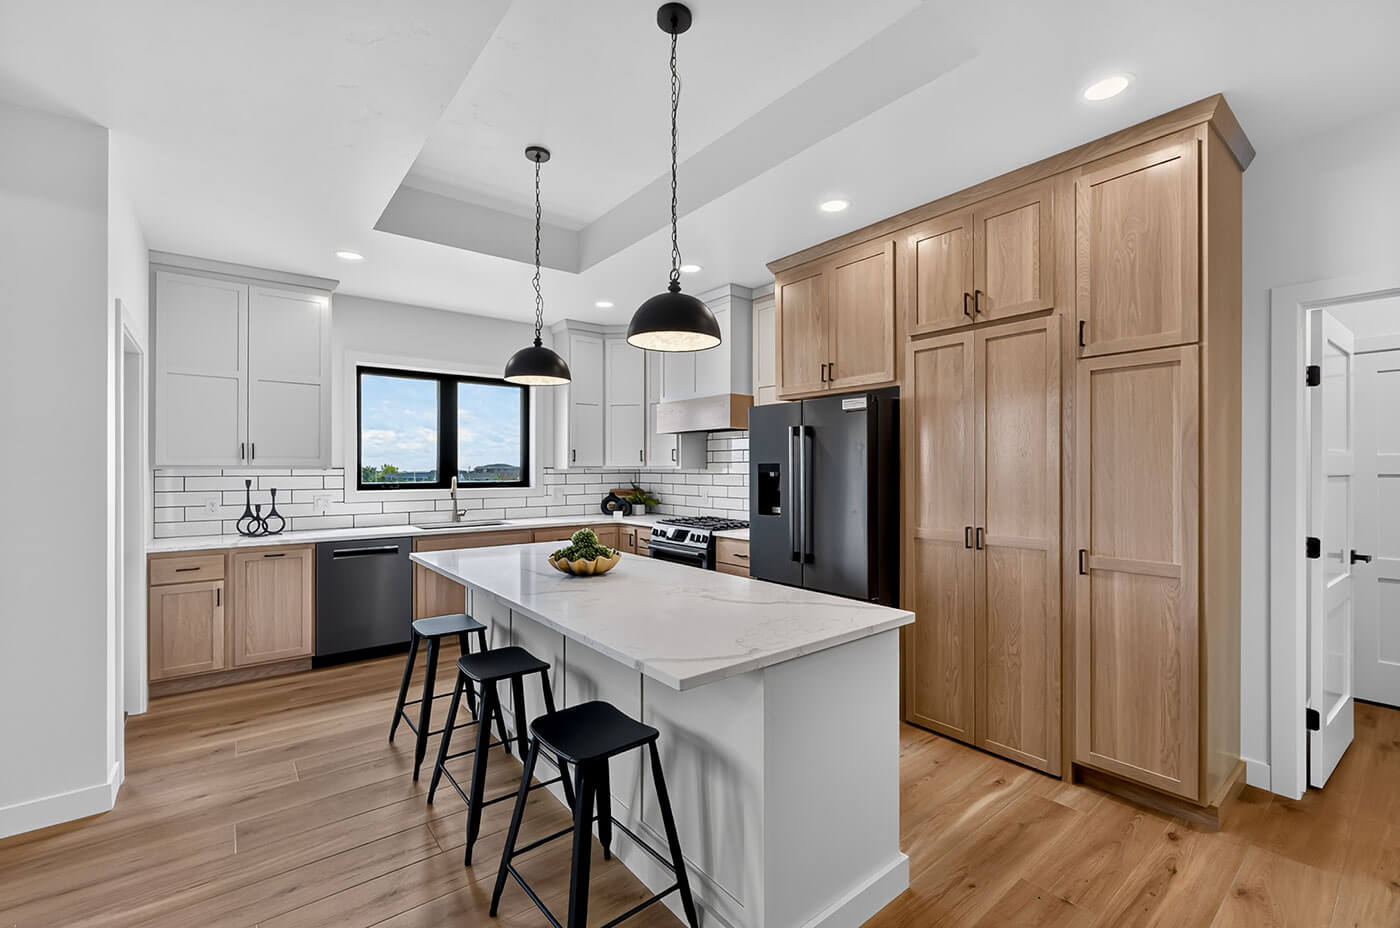
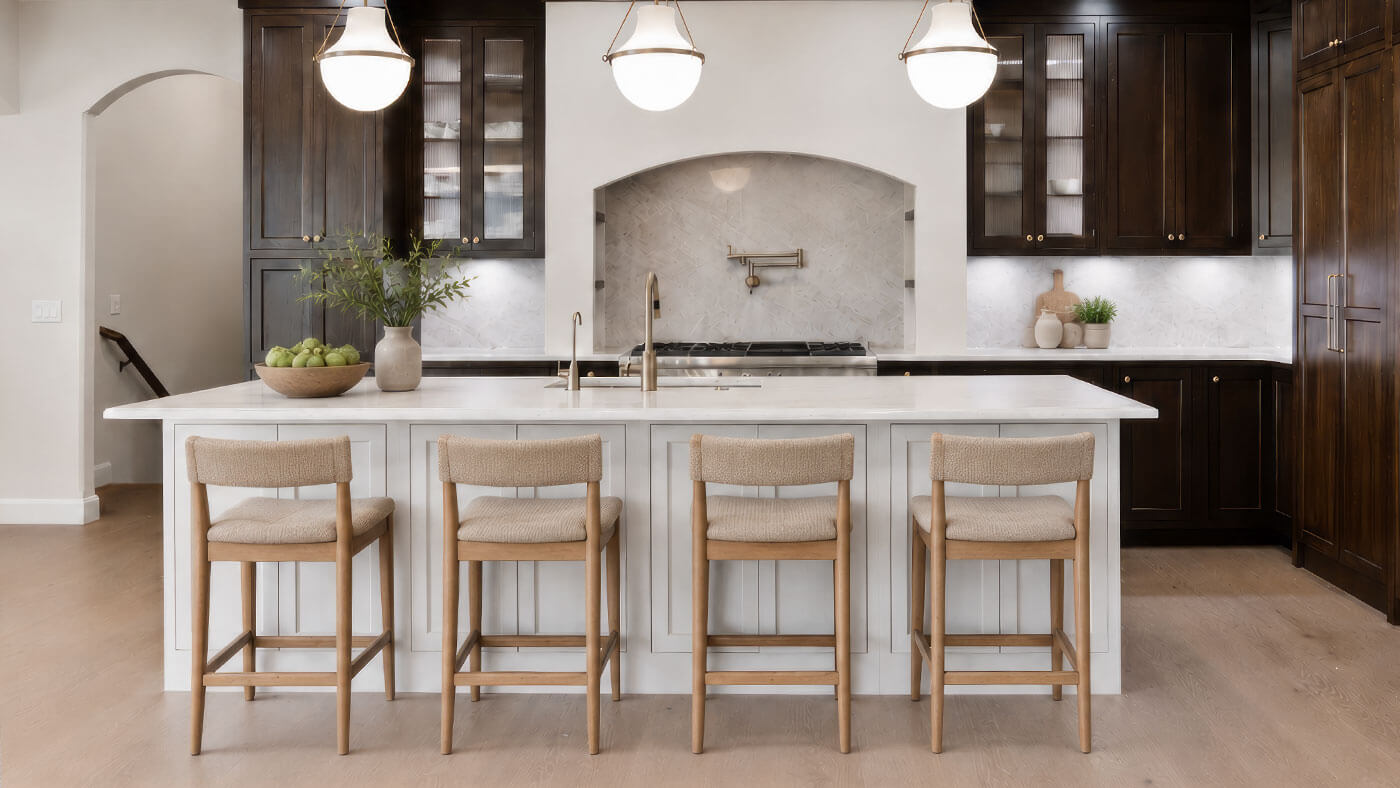
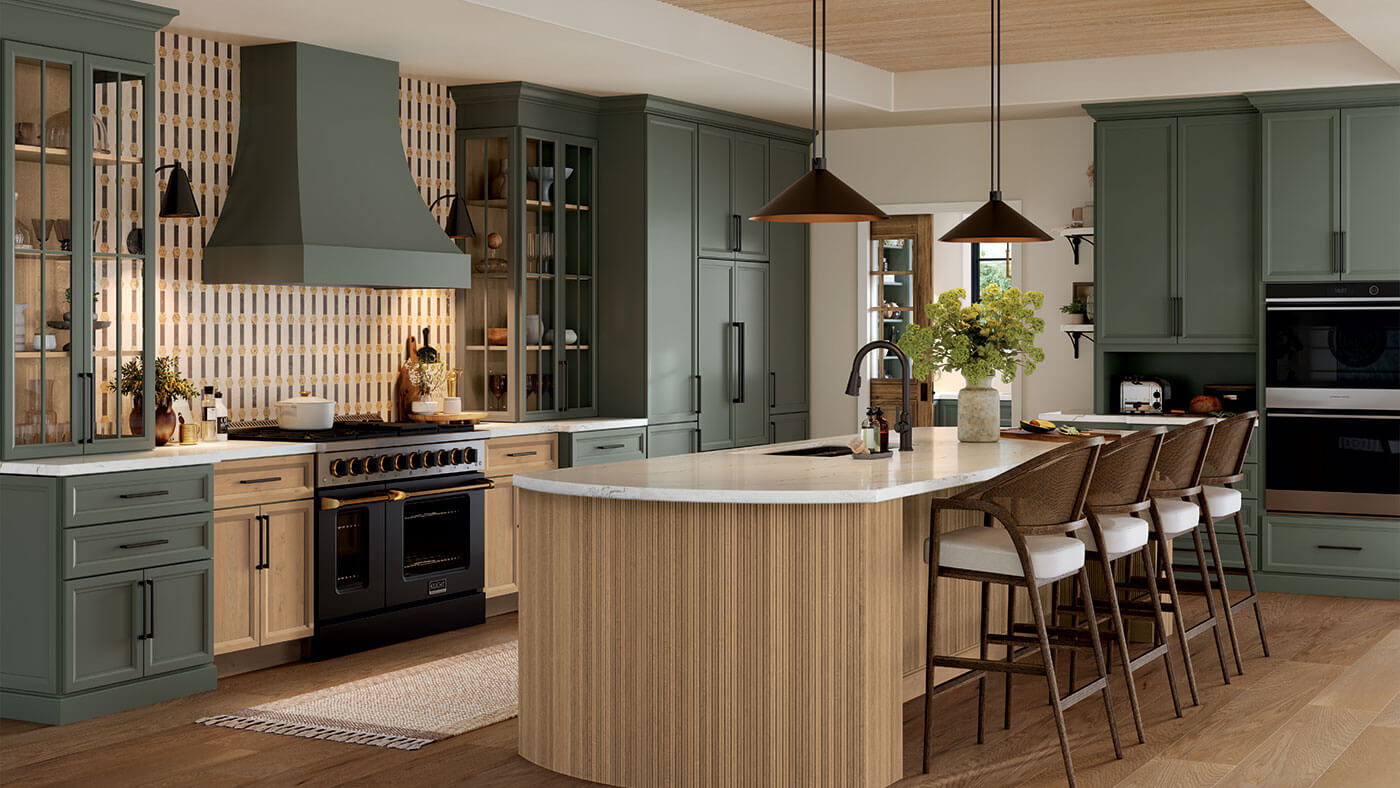
The kitchen features custom cabinetry in painted birch and stained white oak, tile backsplashes and Level 3 quartz countertops with darker veining and richer color. A concealed pantry and the refrigerator sit conveniently near the center island.
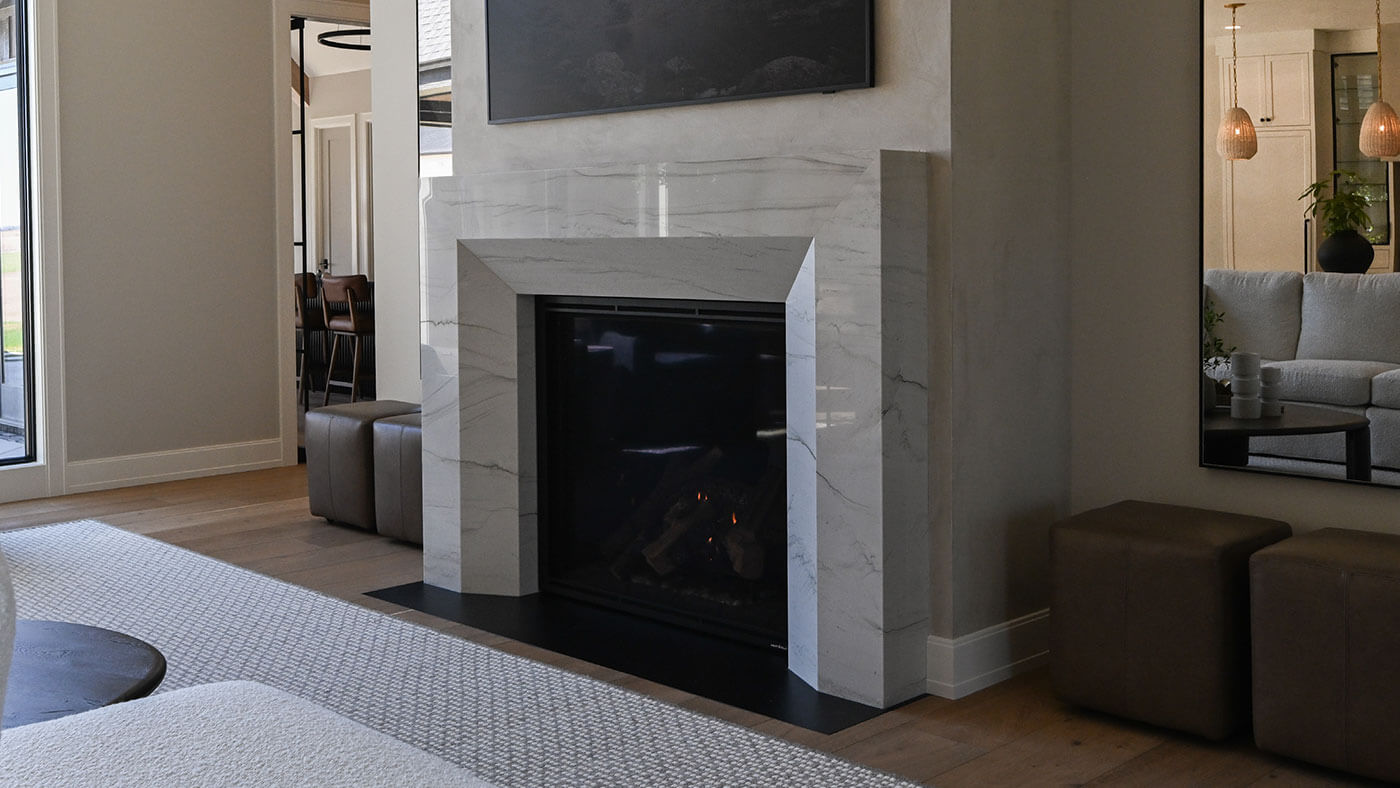
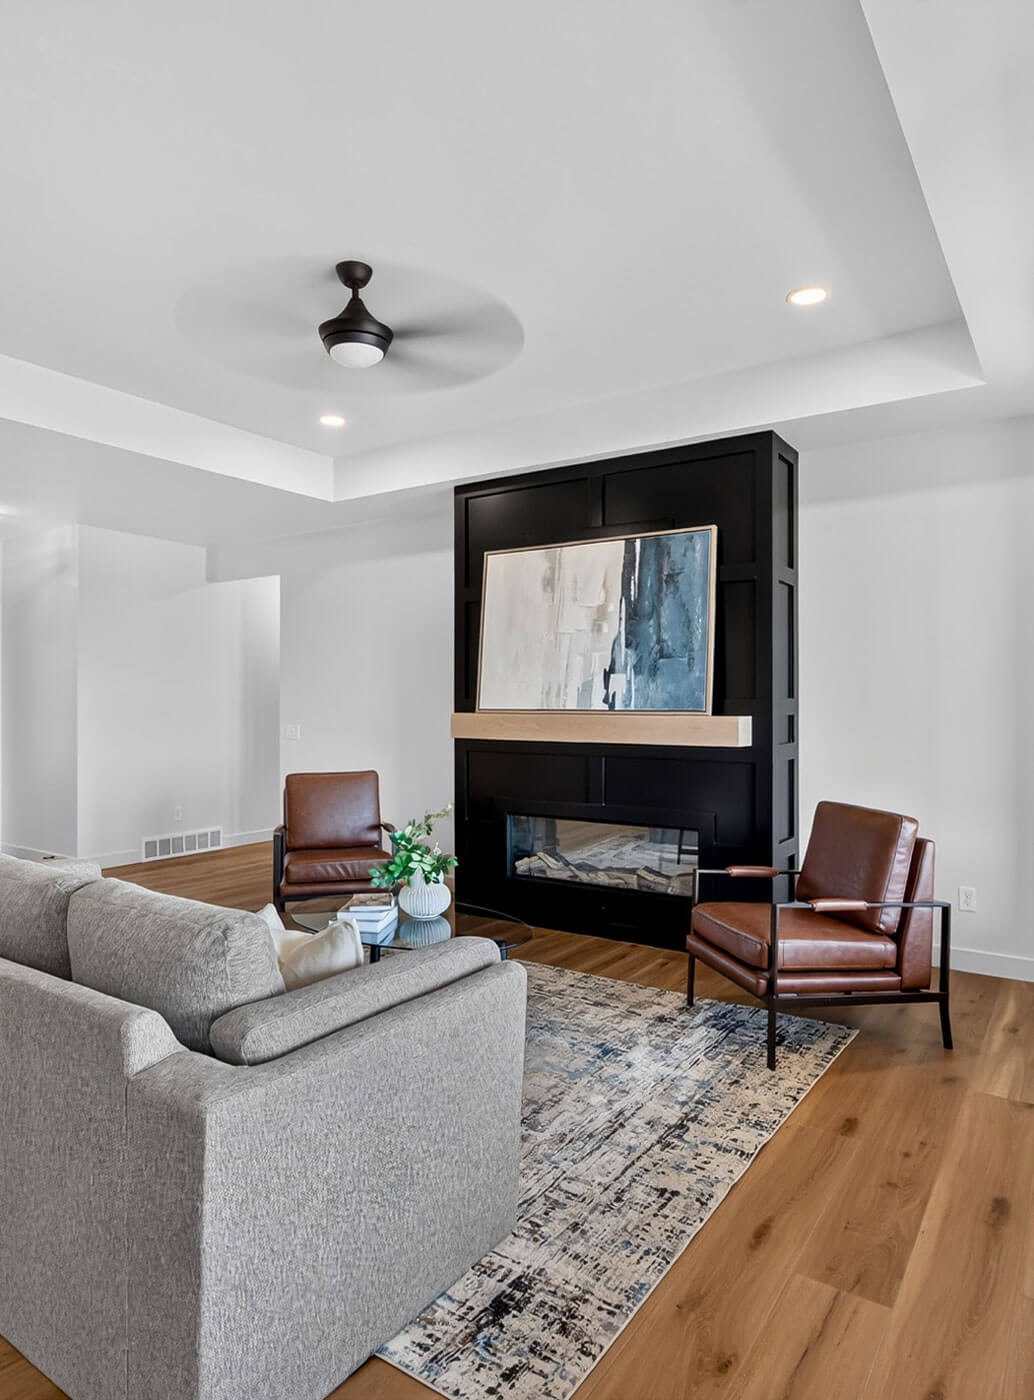
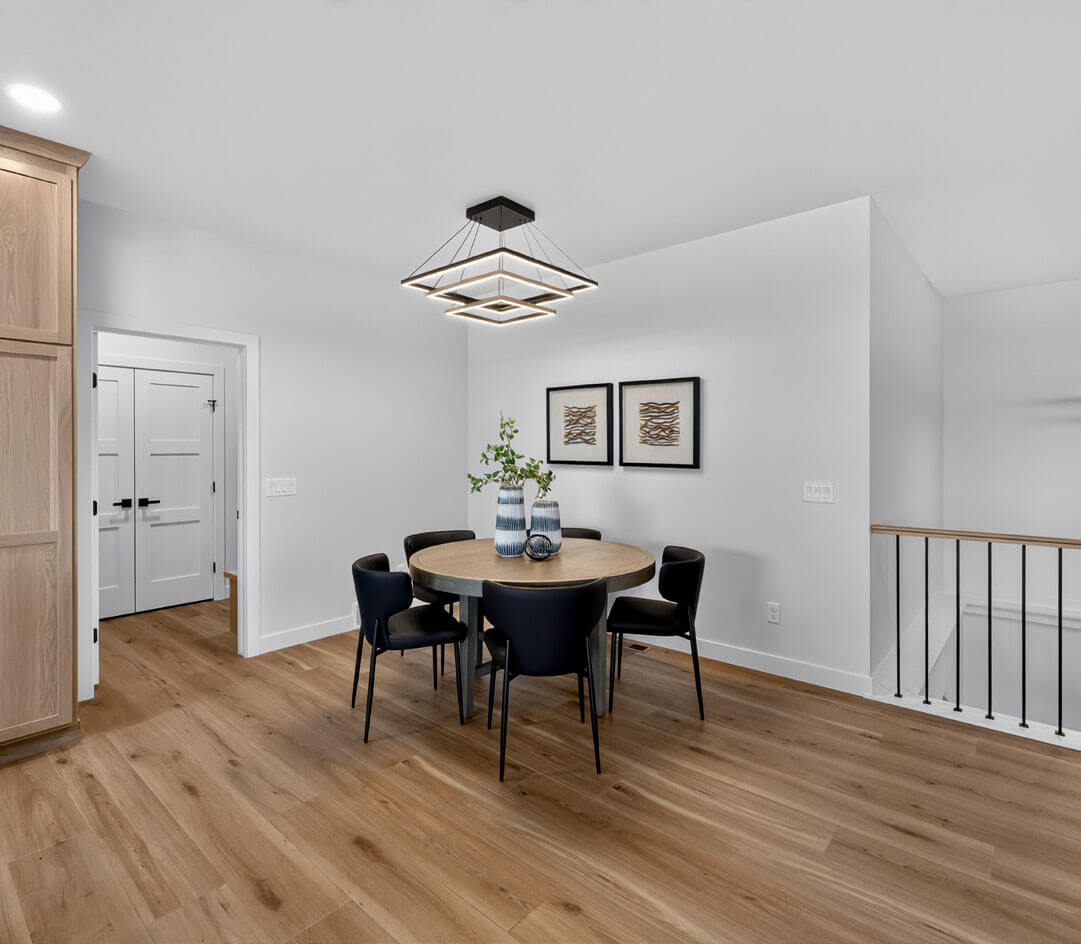
The dining room occupies a corner of the great room, with backyard views and a fireplace surrounded by board-and-batten paneling.
“We just try to do something different and unique.”
JEFFREY TSCHETTER · OWNER, JET CONSTRUCTION
“We did a wood board-and-batten-type look to surround the fireplace,” Jeffrey notes of the fireplace surround. “We created rectangles and squares. It’s a different pattern we came up with. It looks more modern.”
Soundproofing is among the home’s less visible but more desirable features. “Double-pane windows reduce air leaks and can limit noise from wind and storms, and the home’s wood-toned luxury vinyl tile flooring includes sound-dampening technology,” Jeffrey adds.
Before drywall goes up, Jeffrey and his team install soundproofing insulation in the interior walls around bedrooms and bathrooms on the main and lower levels. The goal is to “cancel out the noise as much as possible” when guests are in the living room and children are asleep nearby, he explains.
“It’s as private as you can get,” Jeffrey continues.
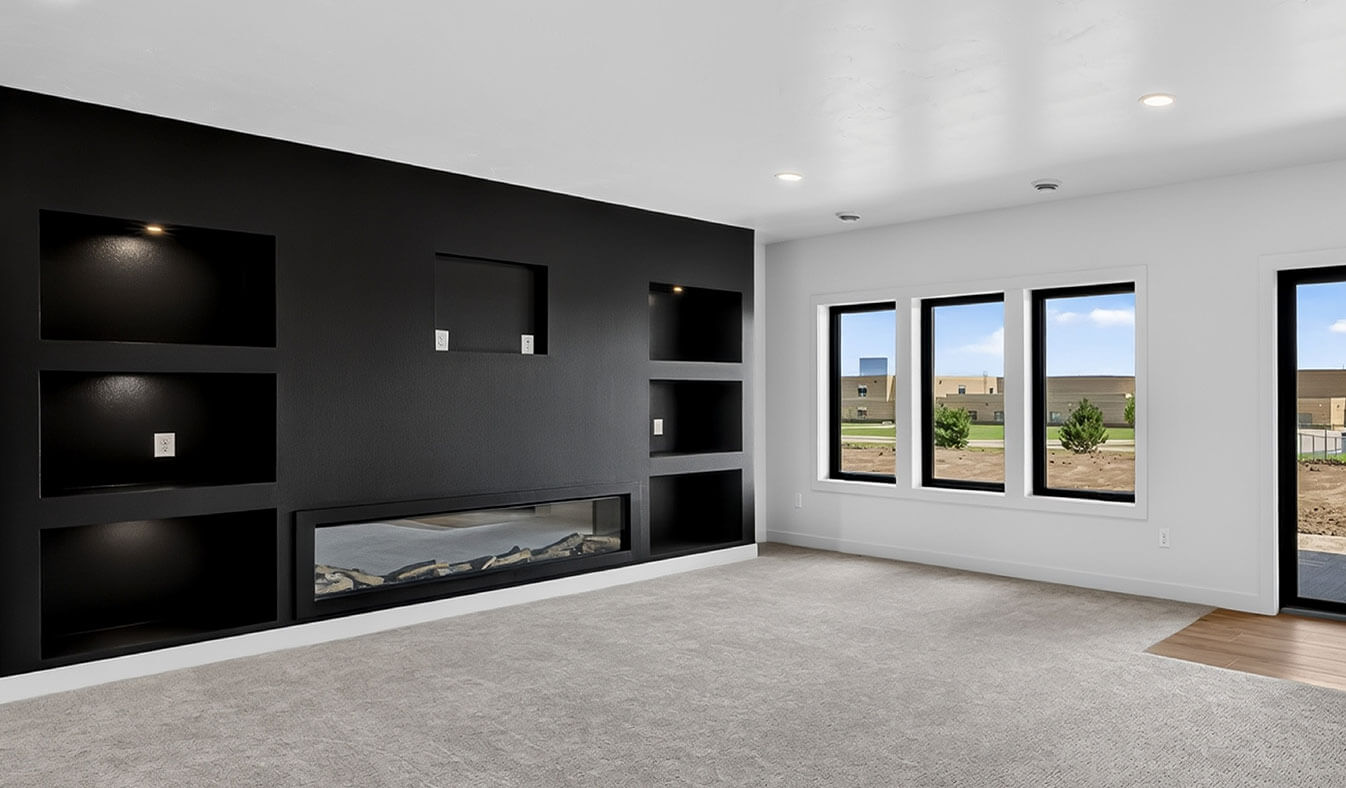
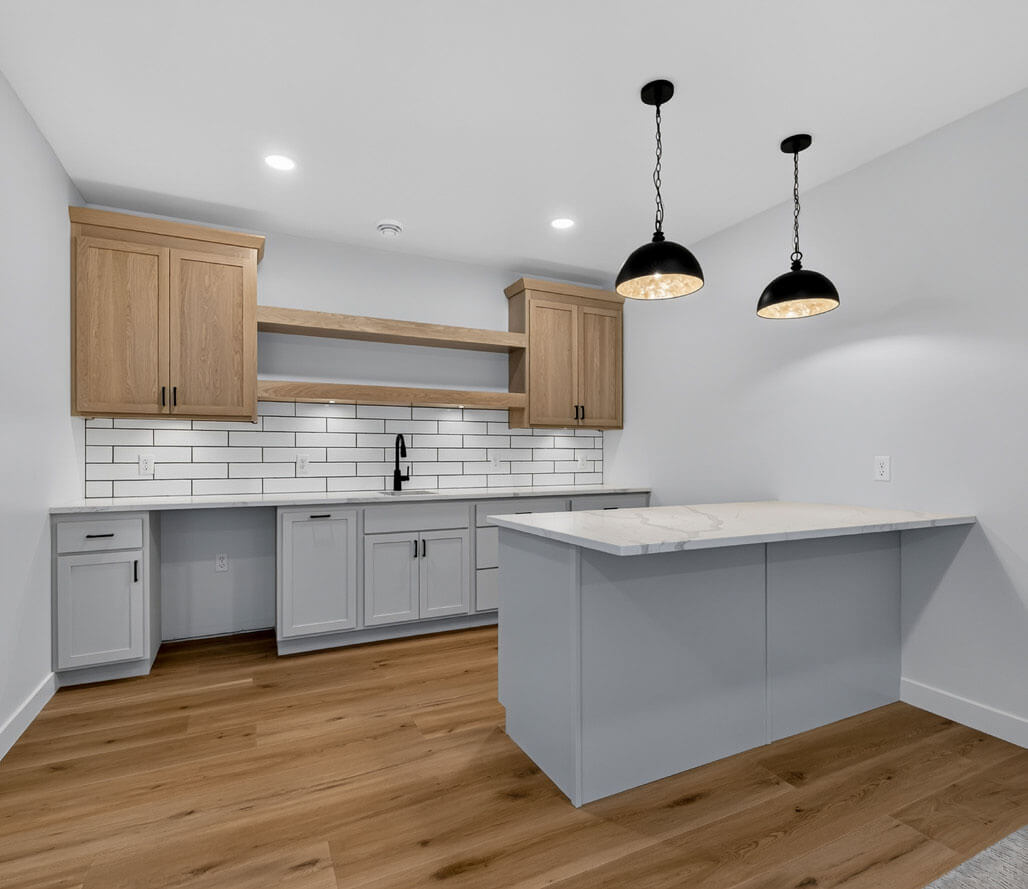
The lower-level family room centers on a wall with an electric fireplace, TV wiring and shelves lit by recessed lights. Made for entertaining, the space also features glass doors to the patio and a wet bar with a peninsula island.
“You can sit and hang out with your buddies,” Jeffrey adds. “I do feel like you can enjoy this wet bar a lot more. You can get your money’s worth out of it. If you don’t hang out there, you don’t use it as much.”
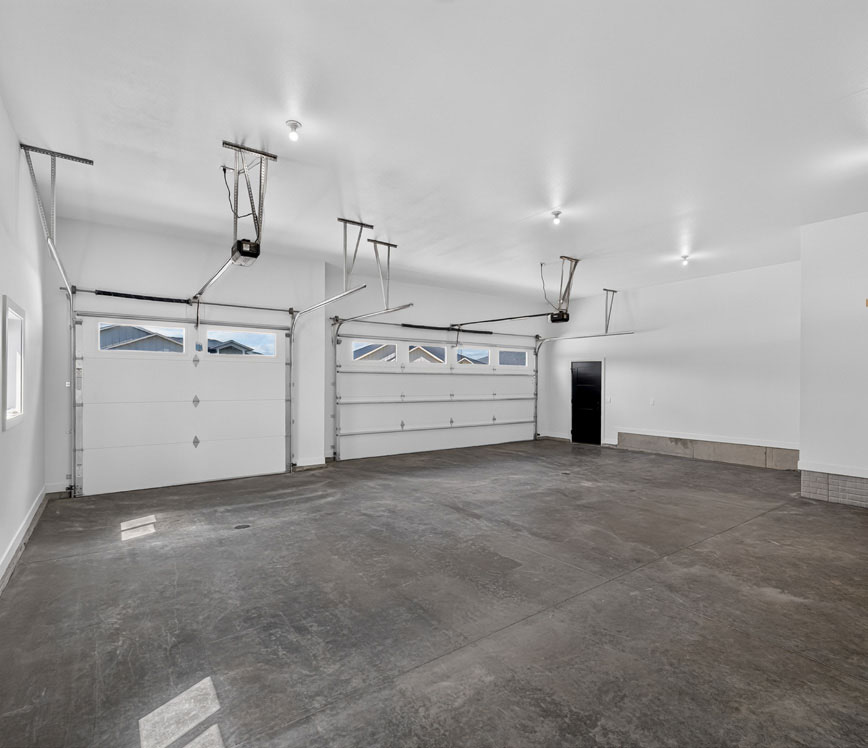
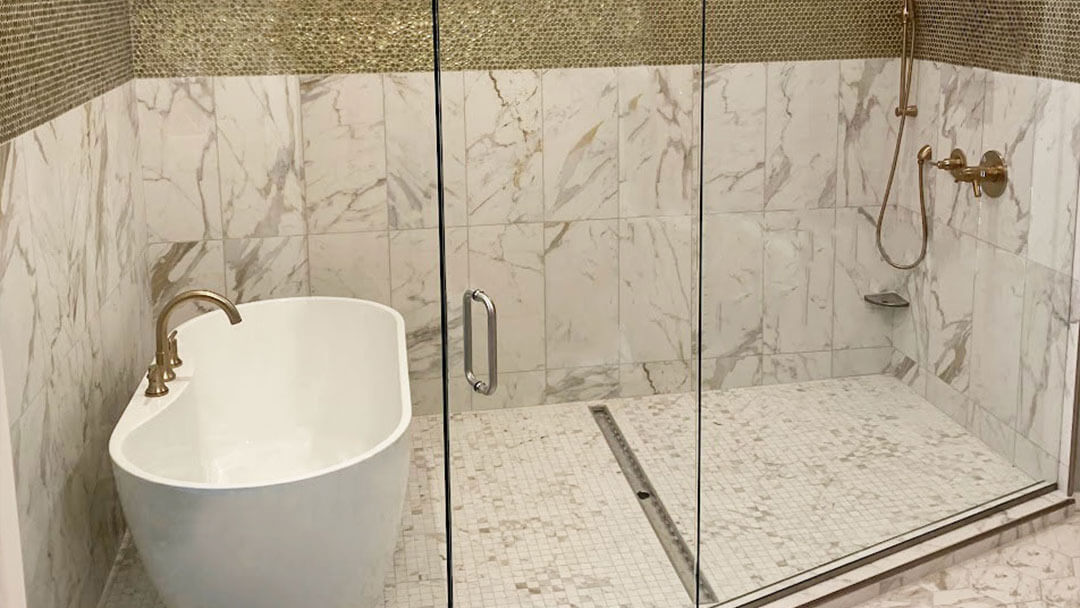
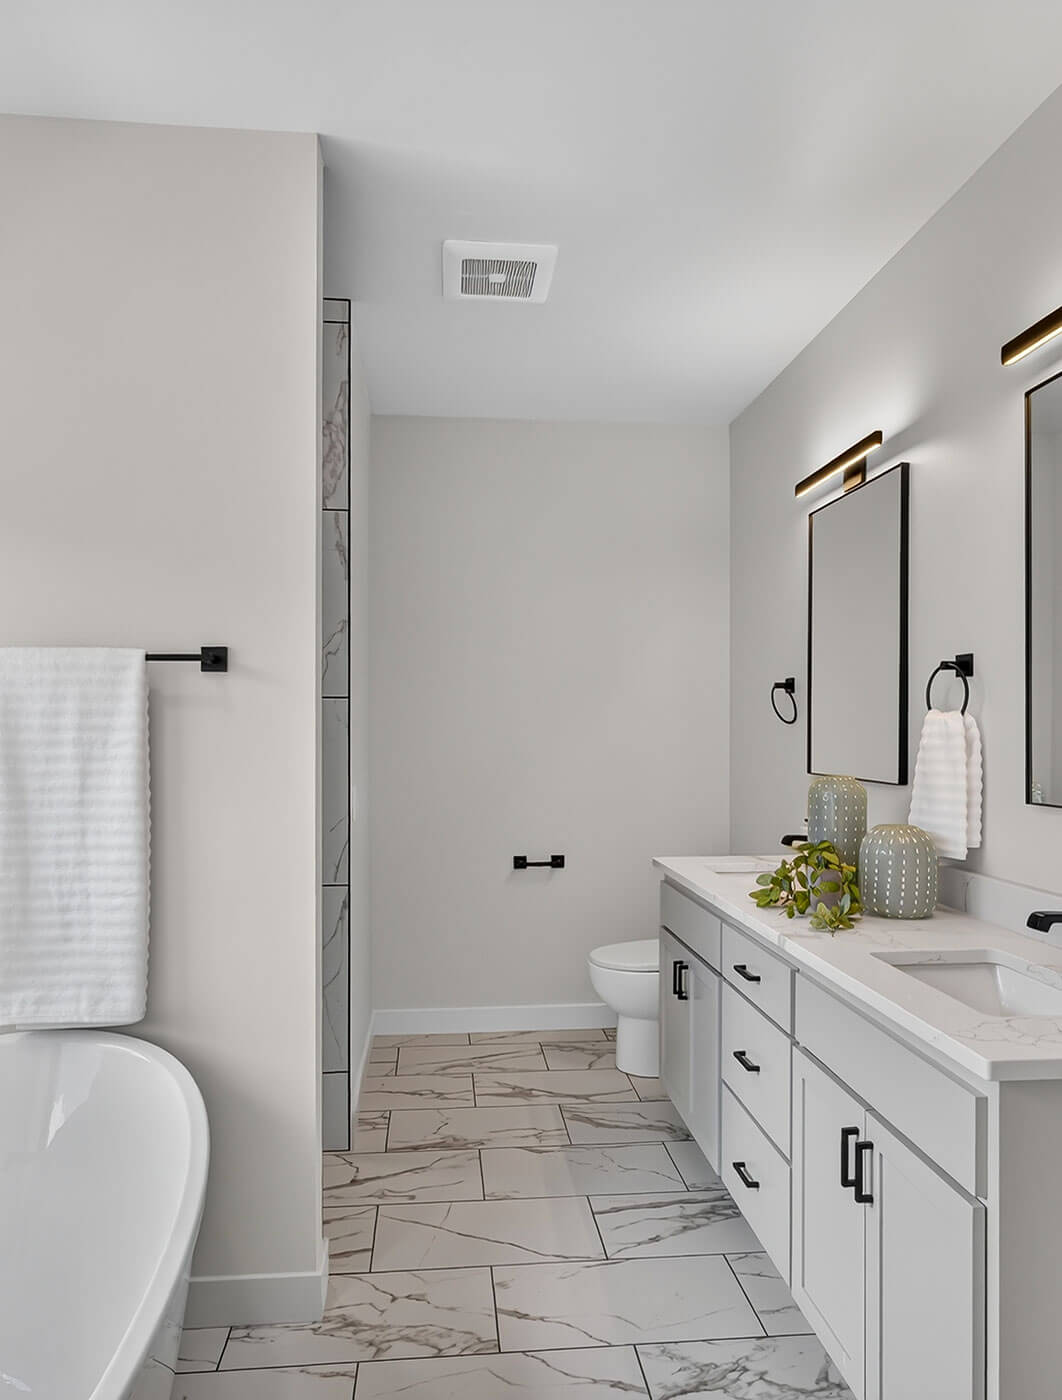
Other features include a soaking tub in the primary suite, an exercise room, a low-maintenance composite deck with stairs to the backyard and a heated, insulated, finished three-car garage.